

1125A Leland Ave Nashville, TN 37216 Coming Soon
UPDATED: 09/15/2026 04:09 PM ON MARKET: 2 days on market
$599,000
3 Beds2 Baths1,385 SqFt
Key Details
Property Type Single Family Home
Sub Type Horizontal Property Regime - Detached
Listing Status Coming Soon
Purchase Type For Sale
Square Footage 1,385 sqft
Price per Sqft $432
Subdivision South Inglewood
MLS Listing ID 3592085
Bedrooms 3
Full Baths 2
HOA Y/N No
Year Built 2026
Property Sub-Type Horizontal Property Regime - Detached
Property Description
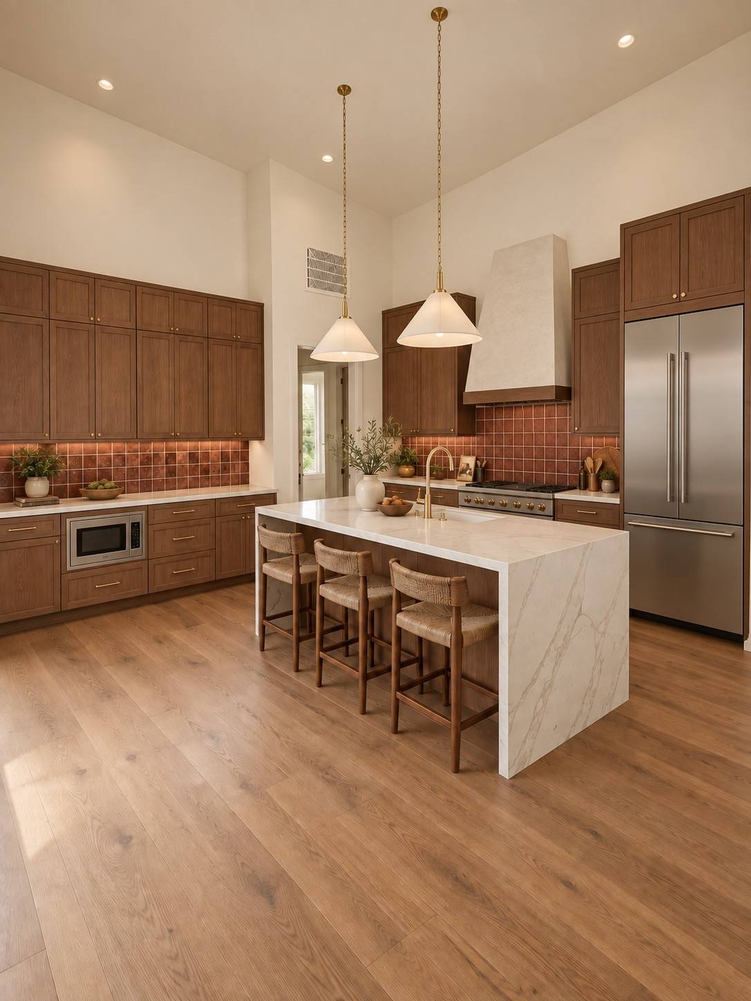
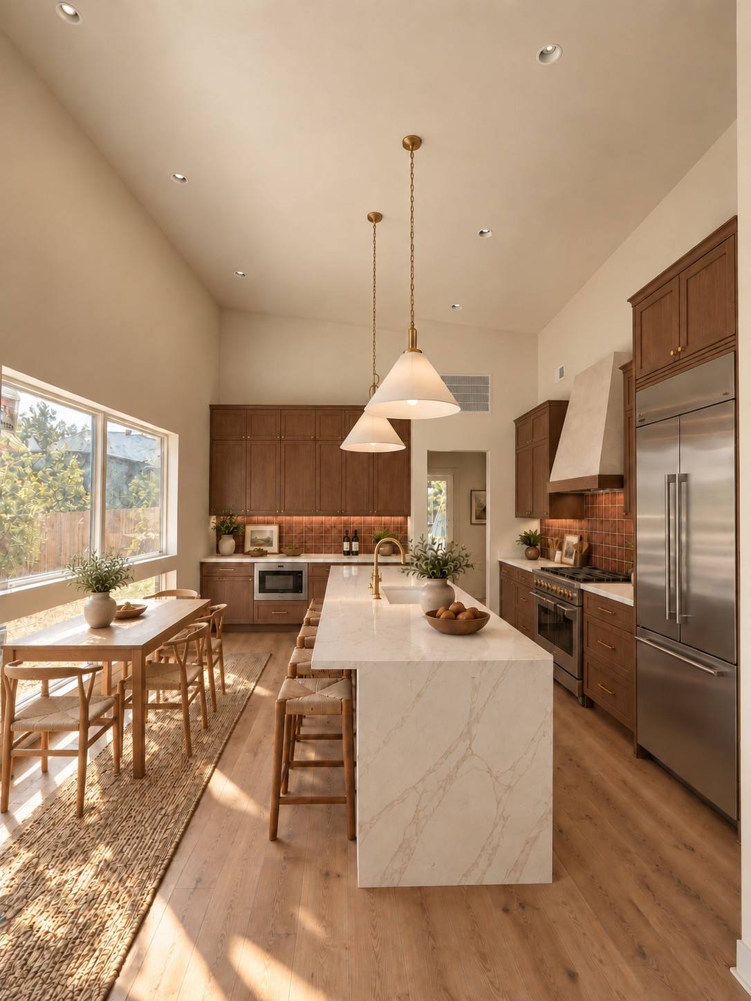
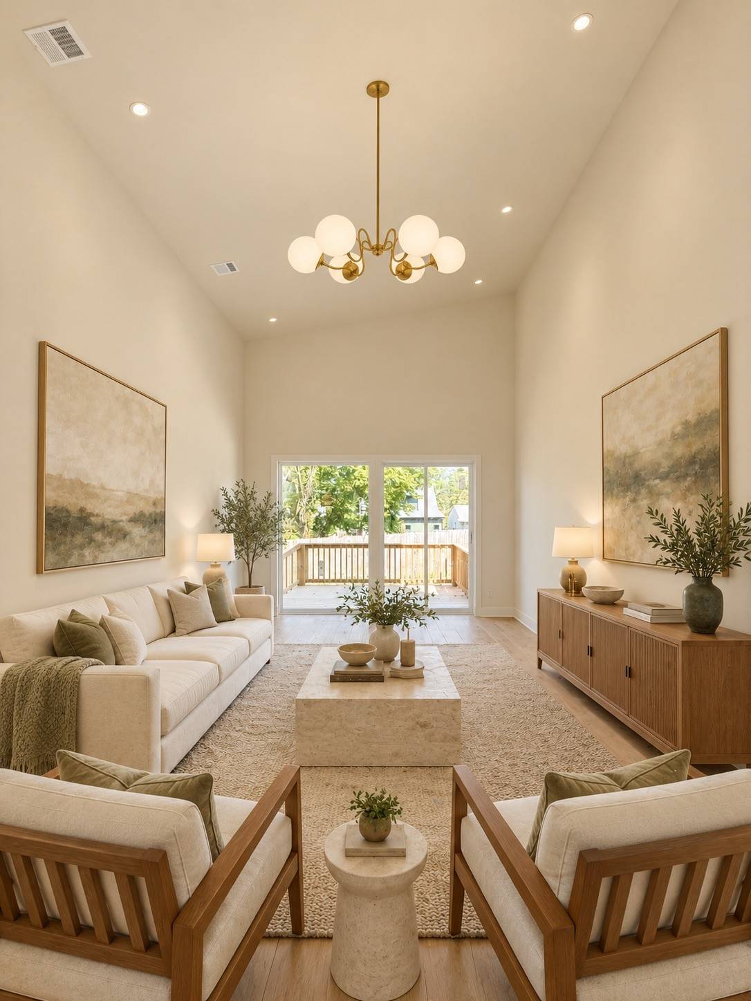
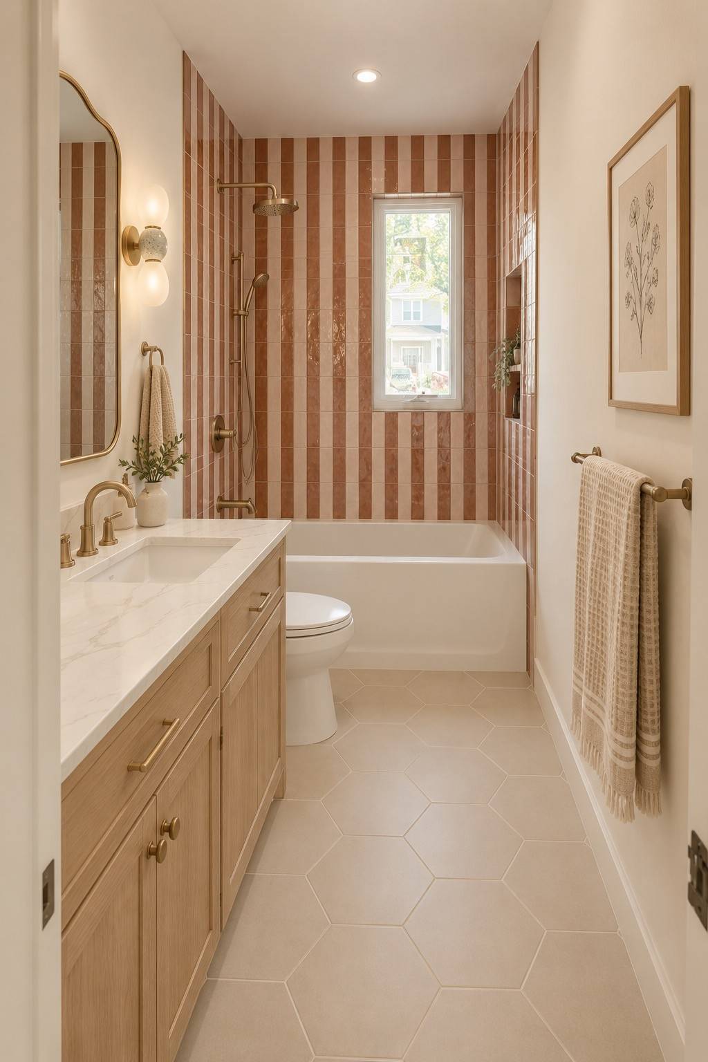
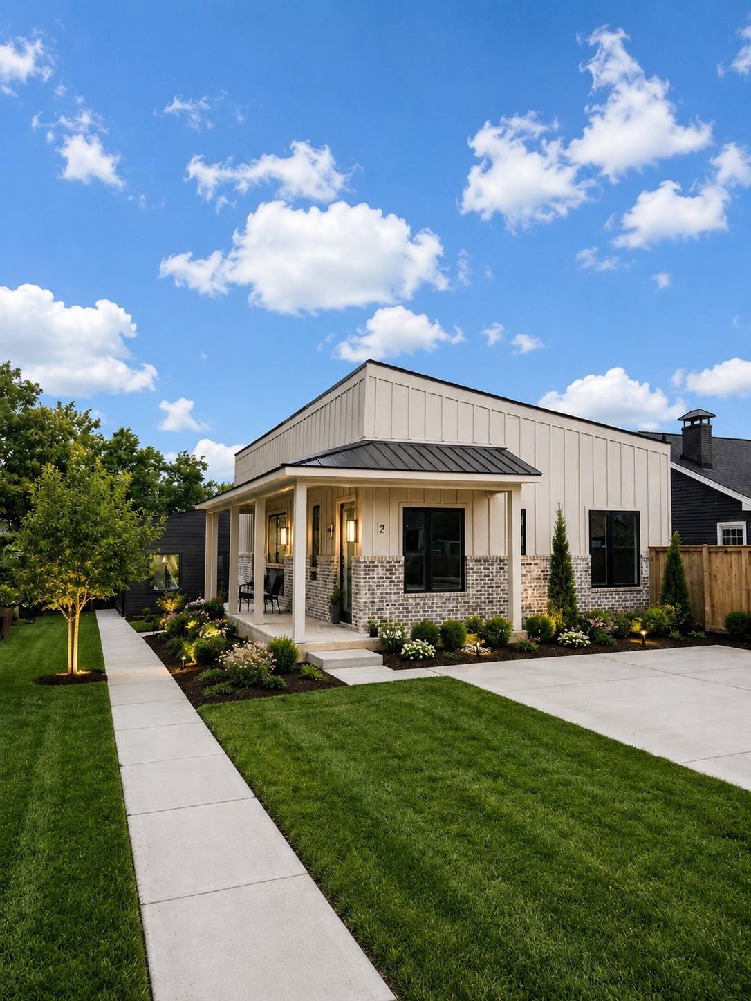
Designer curated new construction in Nashville featuring 3 bedrooms, 2 baths, and 1,385 square feet of thoughtfully designed living space. Blending organic modern style with warm, timeless finishes, this home is anything but builder basic. Vaulted ceilings, statement lighting, warm wood tones, custom cabinetry, designer tile, quartz countertops, and champagne bronze fixtures create a collected, high end feel throughout. The kitchen anchors the main level with a spacious island, expansive natural light, designer pendant lighting, and elevated brass details, opening seamlessly into a light filled living space with access to a private balcony.
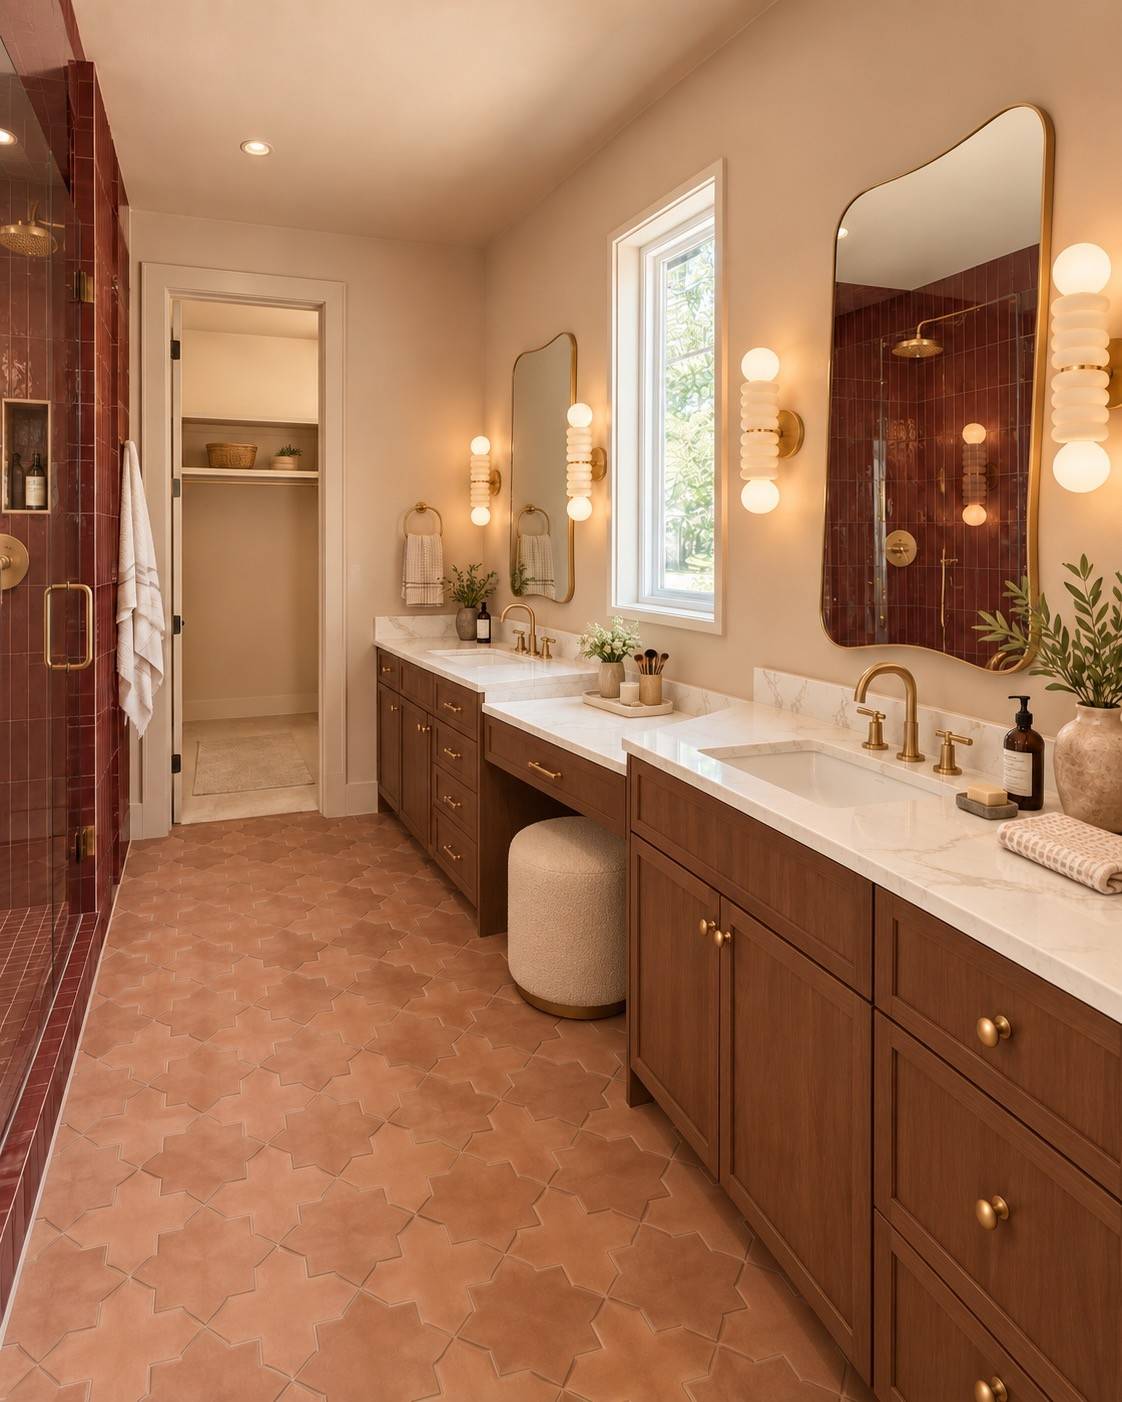
The primary suite features a spa inspired bath with rich walnut cabinetry, dual vanities, walk-in closet, champagne bronze plumbing fixtures, statement tile, and a dedicated lowered makeup vanity positioned beneath the window. The secondary bath continues the designer aesthetic with custom tilework, warm finishes, and curated lighting. Beyond the front door, the location does the rest. Walk to Lost and Found, Skinny Dennis, Sho Pizza Bar, and the patios, coffee shops, and neighborhood favorites just steps away. Every detail was intentionally selected to give this home the character and personality of a custom build, from the lighting and cabinetry to the tile and hardware. A rare opportunity to own stylish, design forward new construction in a truly walkable Nashville location.
Images are renders and subject to change upon completion

Based on information submitted to the MLS GRID as of 09/16/2026. All data is obtained from various sources and may not have been verified by broker or MLS GRID. Supplied Open House Information is subject to change without notice. All information should be independently reviewed and verified for accuracy. Properties may or may not be listed by the office/agent presenting the information.
Digital Millennium Copyright Act – DMCA Notice
IDX information is provided exclusively for consumers’ personal non-commercial use, it may not be used for any purpose other than to identify prospective properties consumers may be interested in purchasing, the data is deemed reliable but is not guaranteed by MLS GRID, the use of the MLS GRID Data may be subject to an end user license agreement prescribed by the Member Participant’s applicable MLS if any and as amended from time to time. MLS GRID may, at its discretion, require use of other disclaimers as necessary to protect Member Participant, and/or their MLS from liability. Data last updated: 09/16/2026 09:52.