



1016 W Kirkland Ave #C Nashville, TN 37216 New
UPDATED: 10/02/2026 09:48 PM ON MARKET: 5 days on market
$3,295
4 Beds4 Baths1,104 SqFt
Key Details
Property Type Townhouse, Other Rentals
Sub Type Townhouse
Listing Status Active
Purchase Type For Rent
Square Footage 1,104 sqft
Subdivision Ten Sixteen West Kirkland Avenue
MLS Listing ID 3610888
Bedrooms 4
Full Baths 4
HOA Y/N No
Year Built 2024
Property Sub-Type Townhouse
Property Description
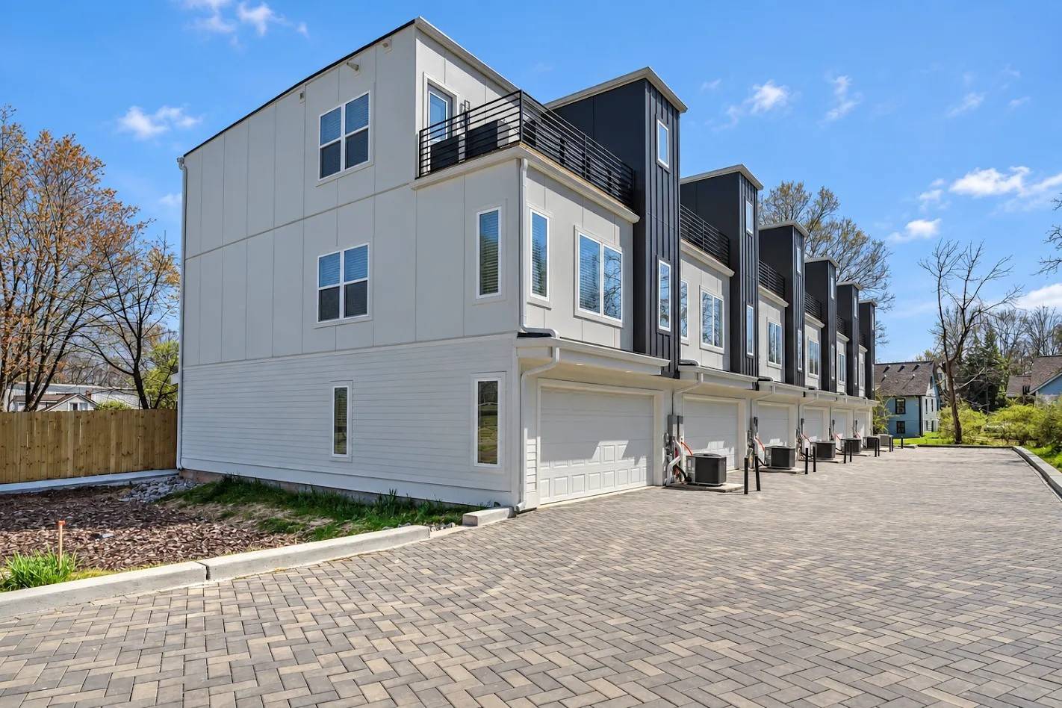
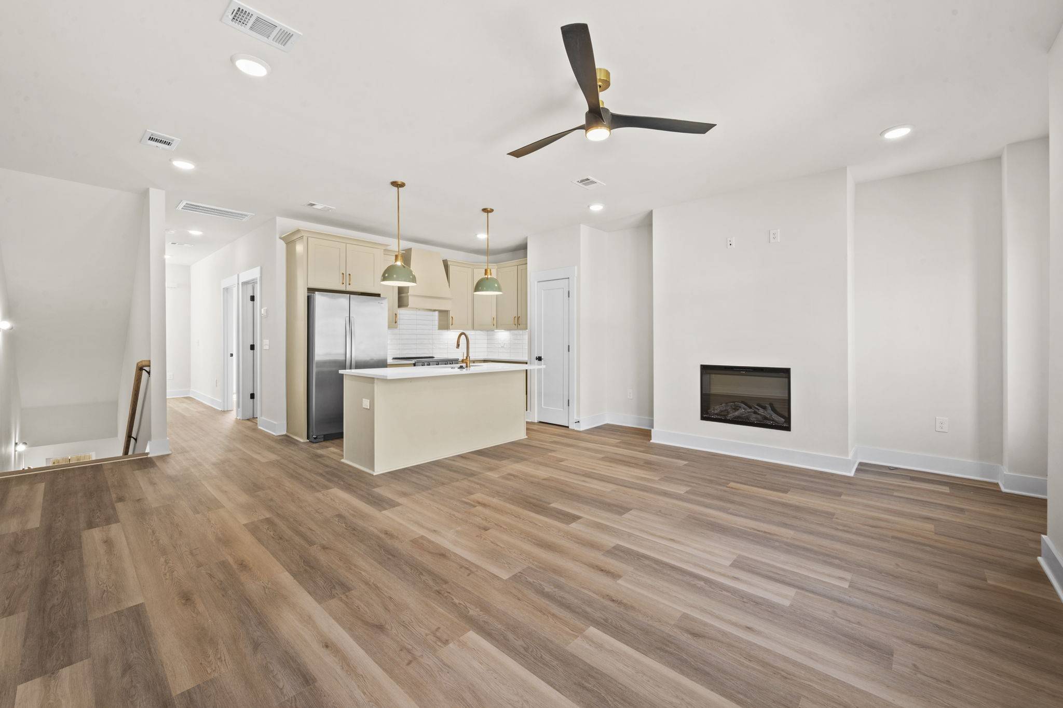
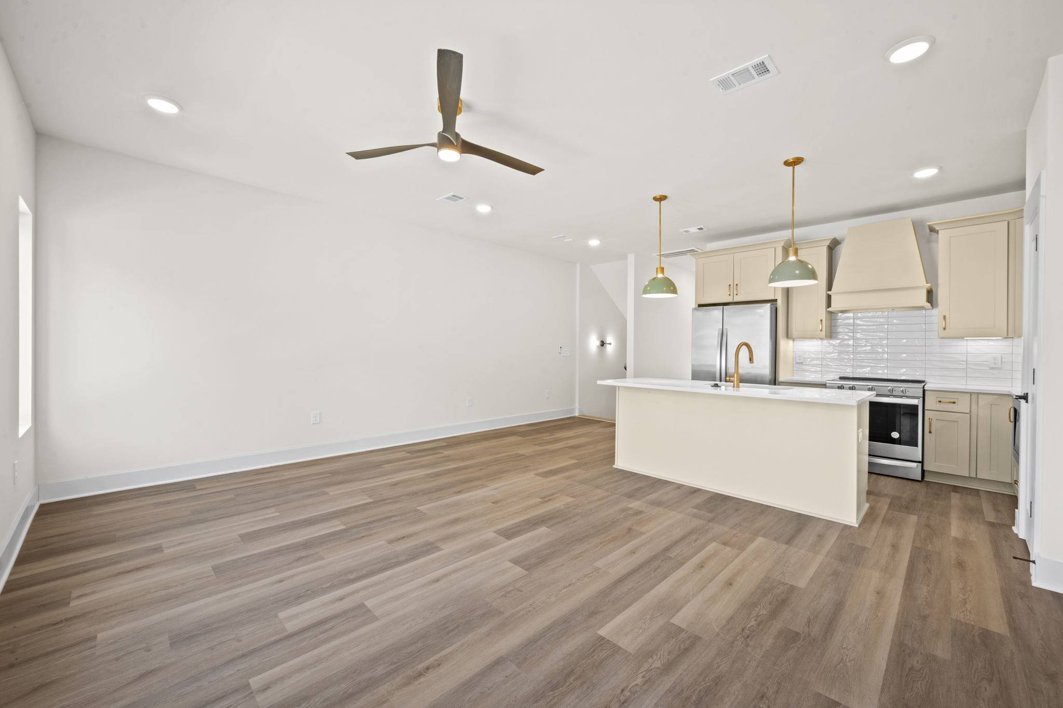
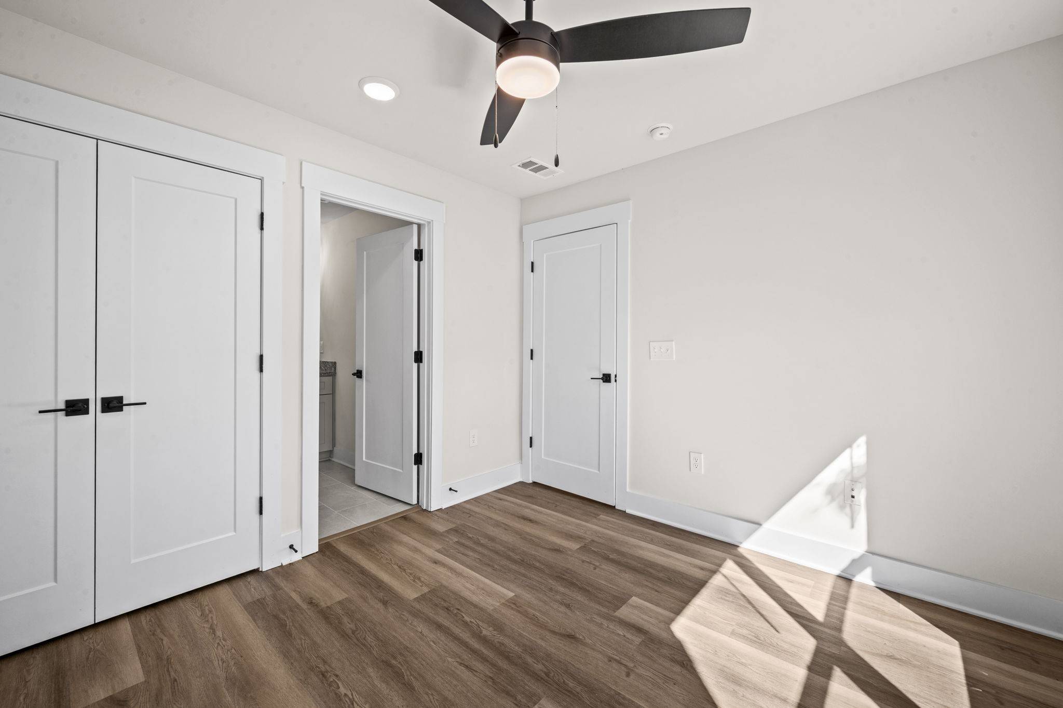
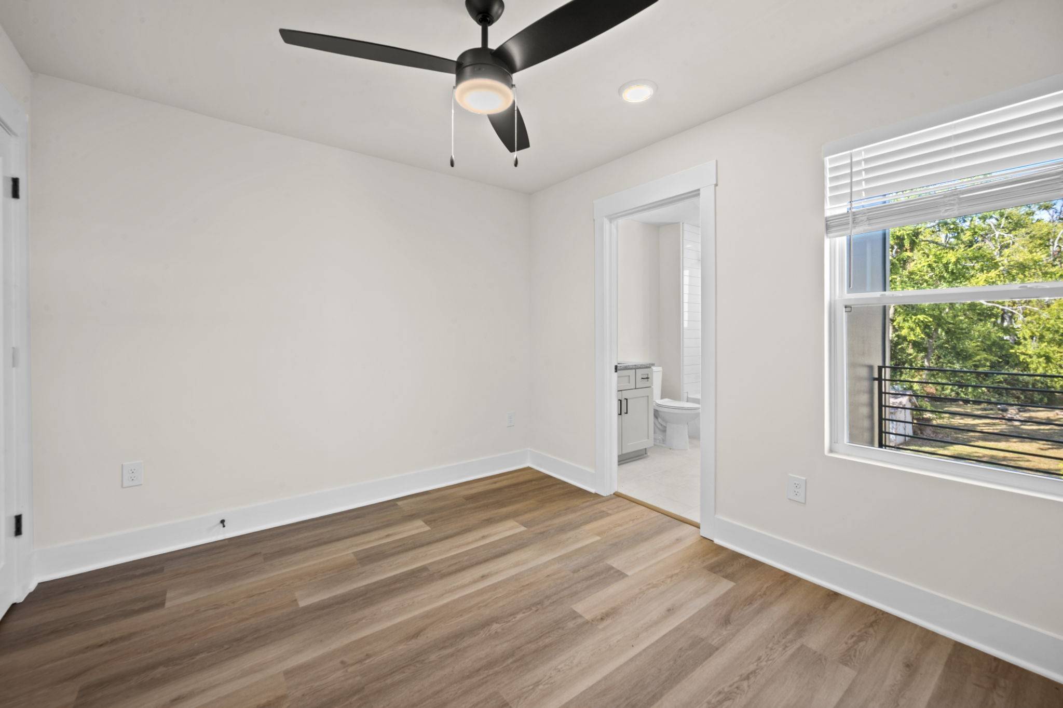
Modern luxury meets urban convenience in this stunning 4-bedroom, 4-bathroom Downtown Nashville townhome! Offering three spacious levels of living, a private 2-car garage, and beautiful designer finishes throughout, this home is truly a standout.
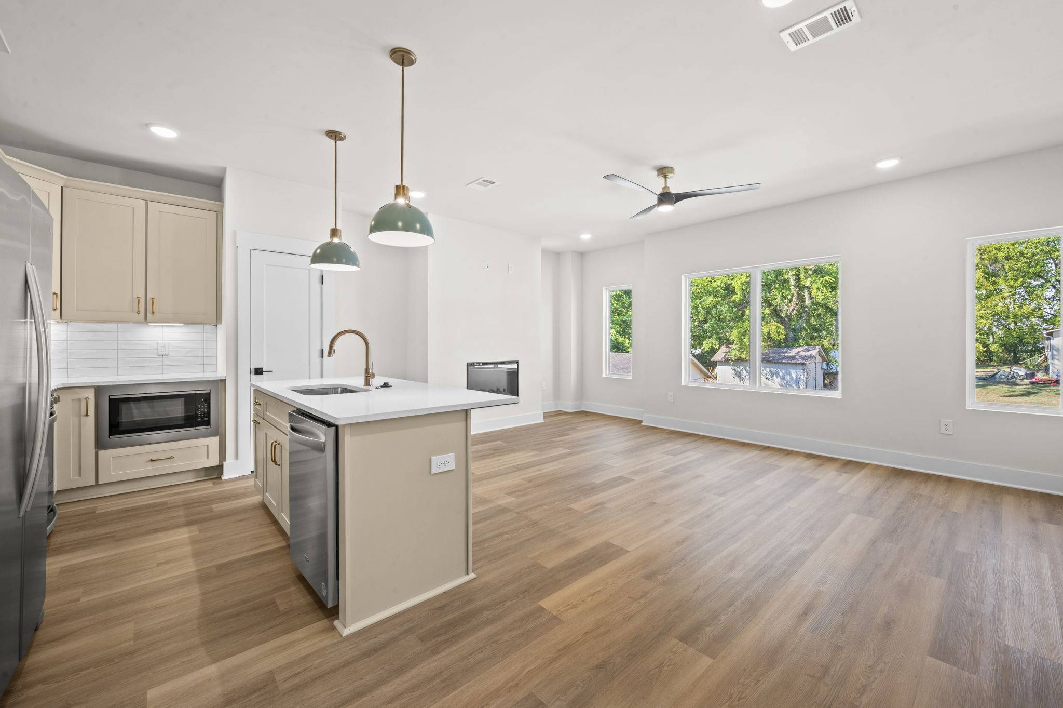
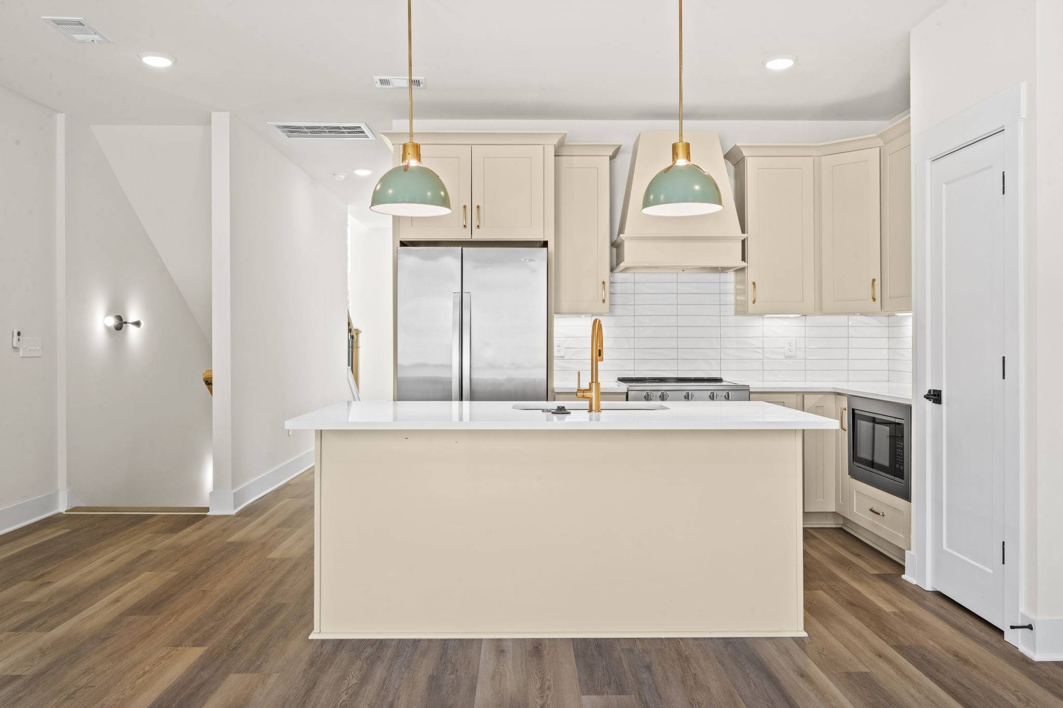
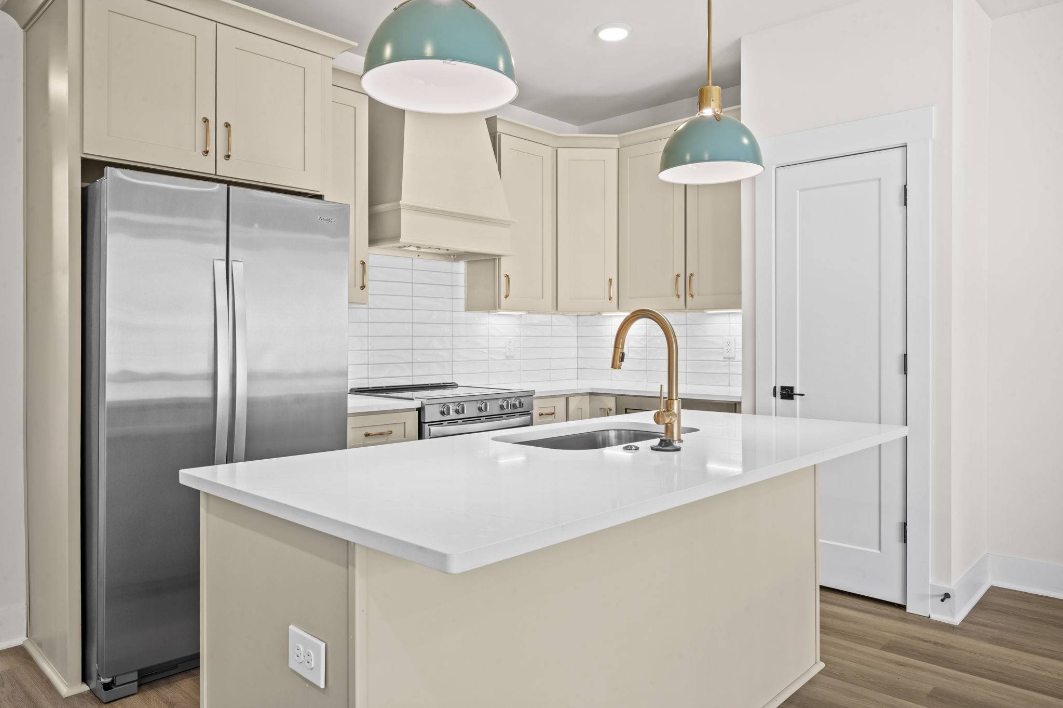
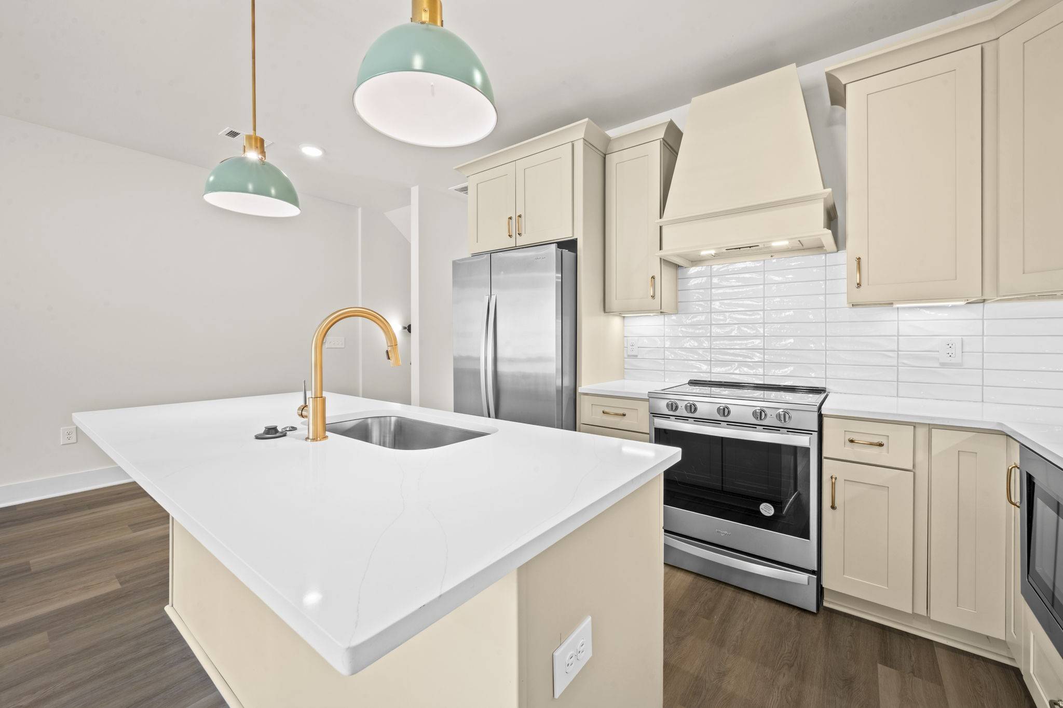
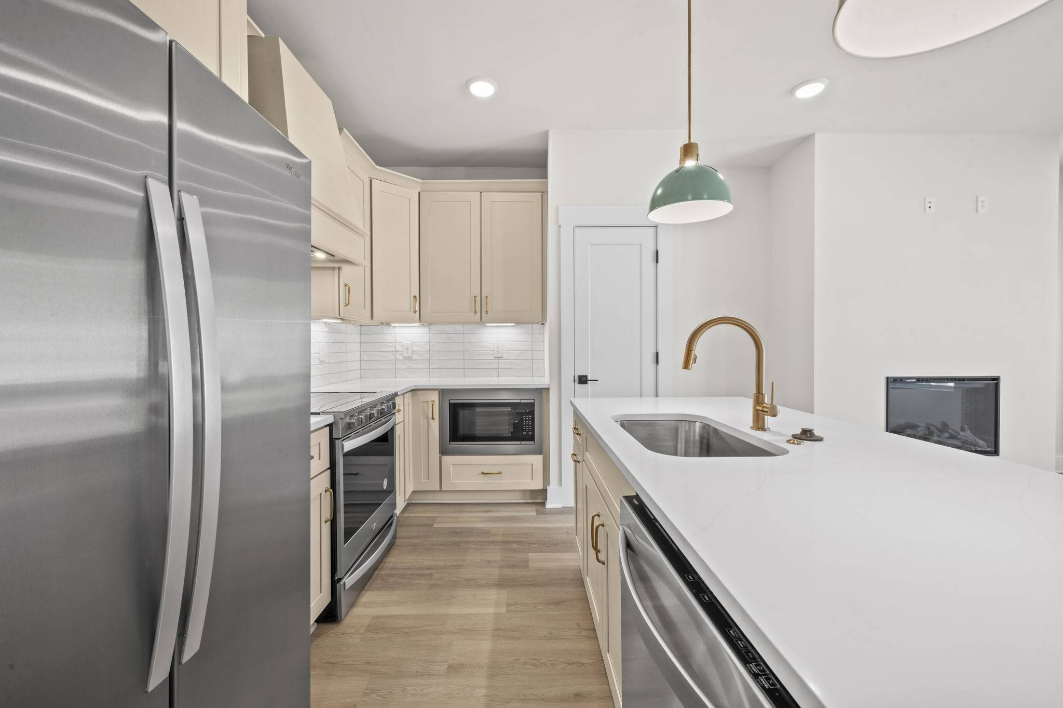
Step inside to an open-concept living space filled with natural light, gorgeous LVP flooring, modern lighting, and a sleek electric fireplace. The beautifully designed kitchen features cream cabinetry with gold hardware, quartz countertops, a large island with a farmhouse-style sink, stainless steel appliances, and a stunning tile backsplash. The oversized island provides plenty of space for entertaining or casual dining.
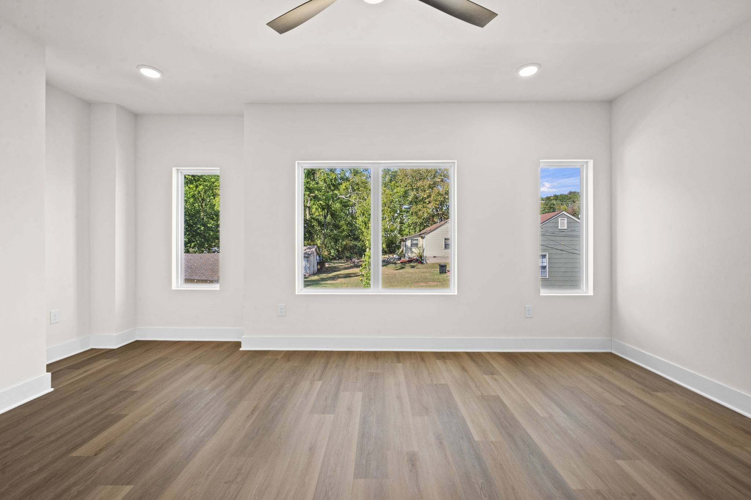
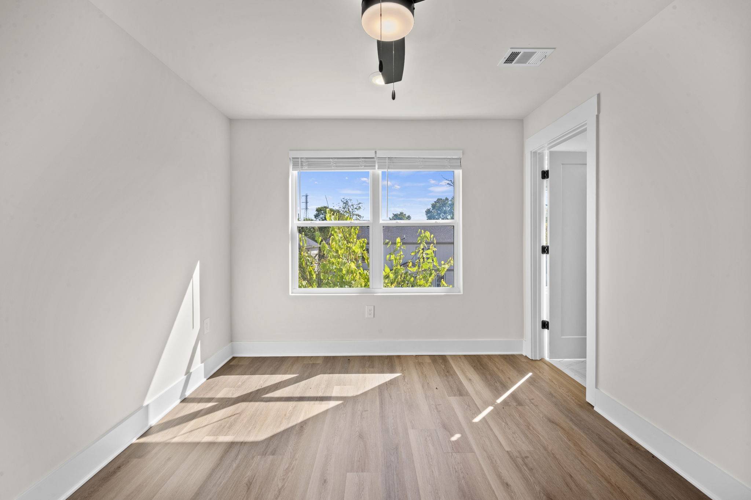
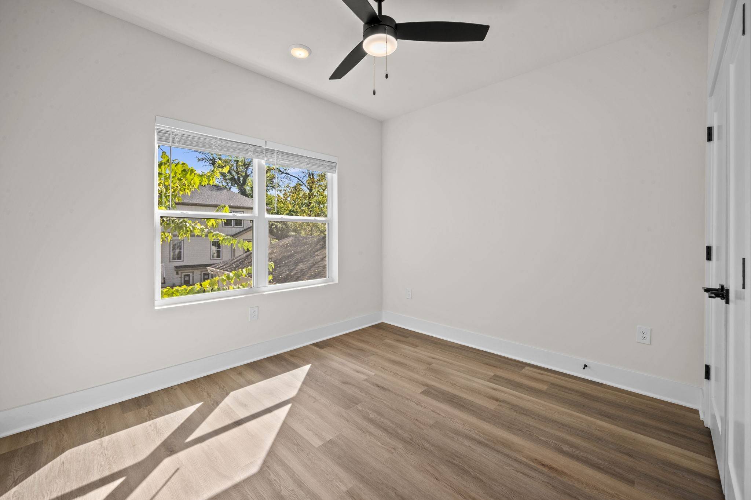
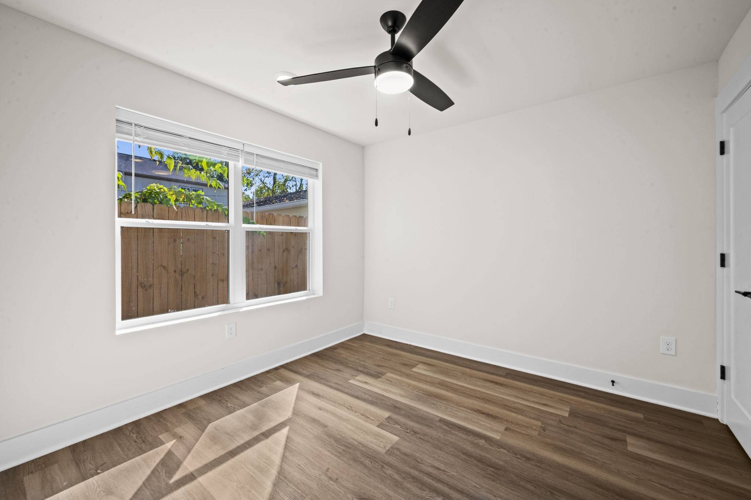
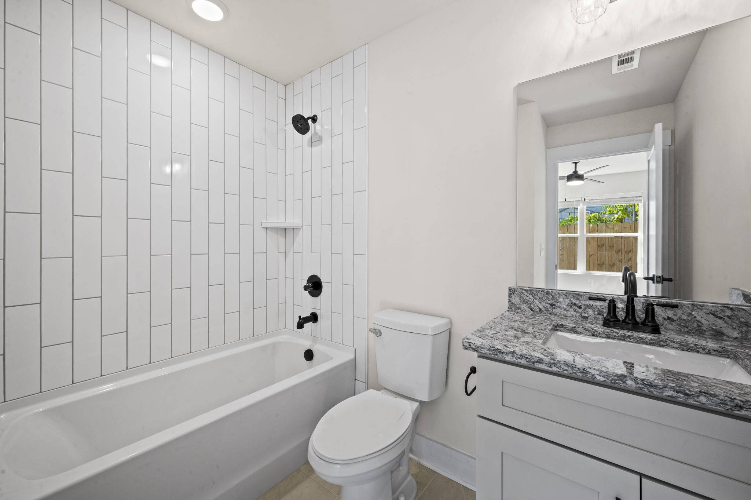
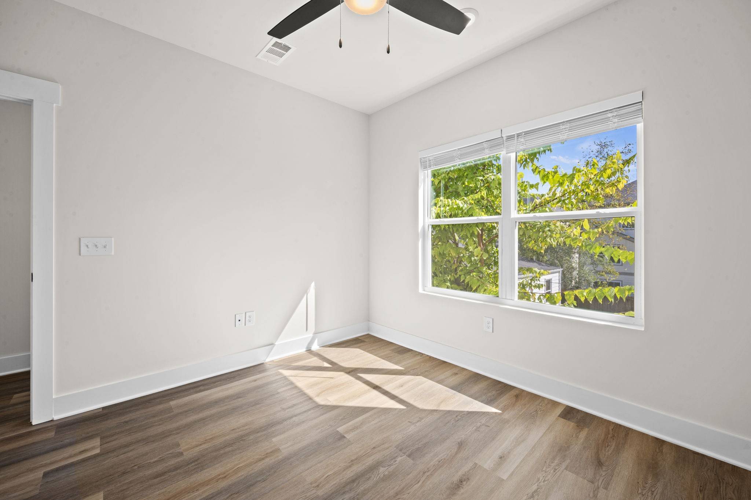
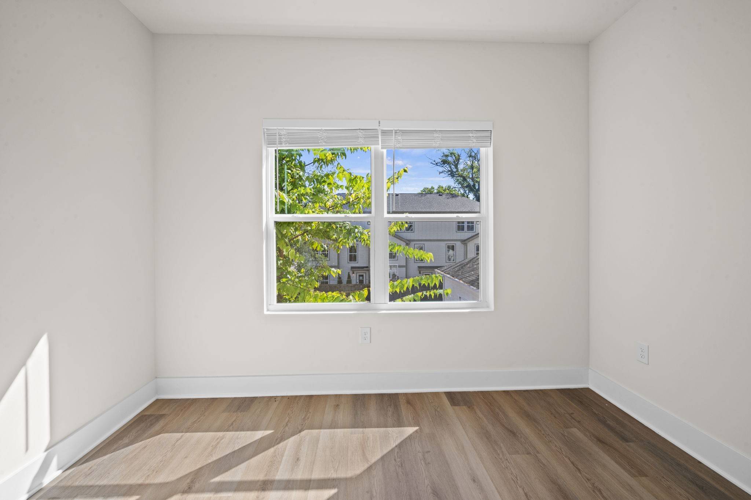
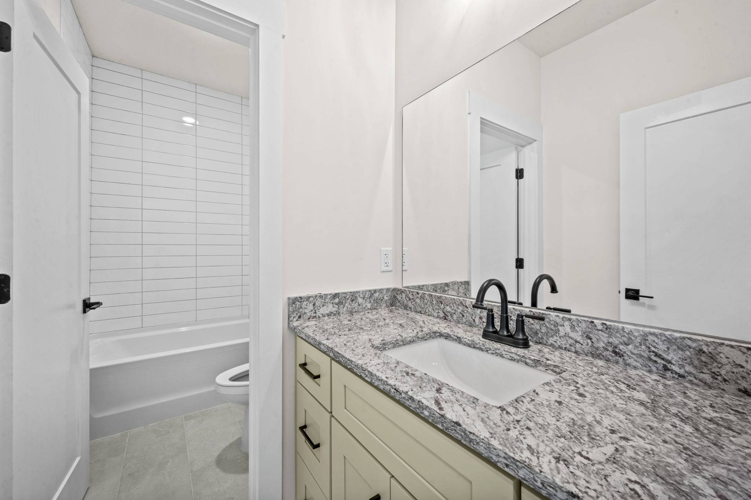
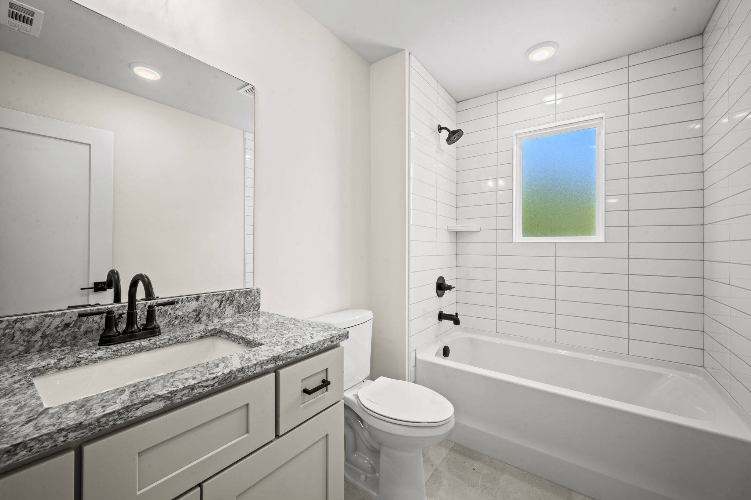
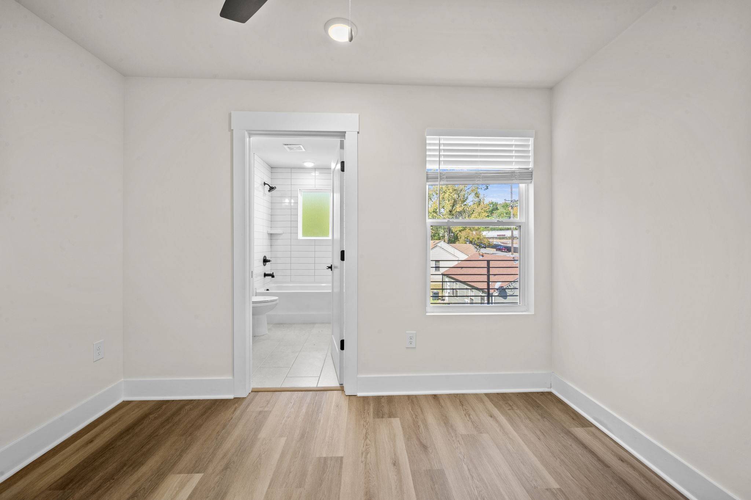
With four spacious bedrooms and four full bathrooms, this home offers plenty of privacy and flexibility. The bathrooms feature stylish finishes, modern fixtures, and beautiful tile work. The primary suite includes a private ensuite bathroom with a spacious walk-in tiled shower. The three-story layout provides plenty of room to spread out, while the private upper-level deck offers an additional outdoor space to relax and enjoy the Nashville surroundings.
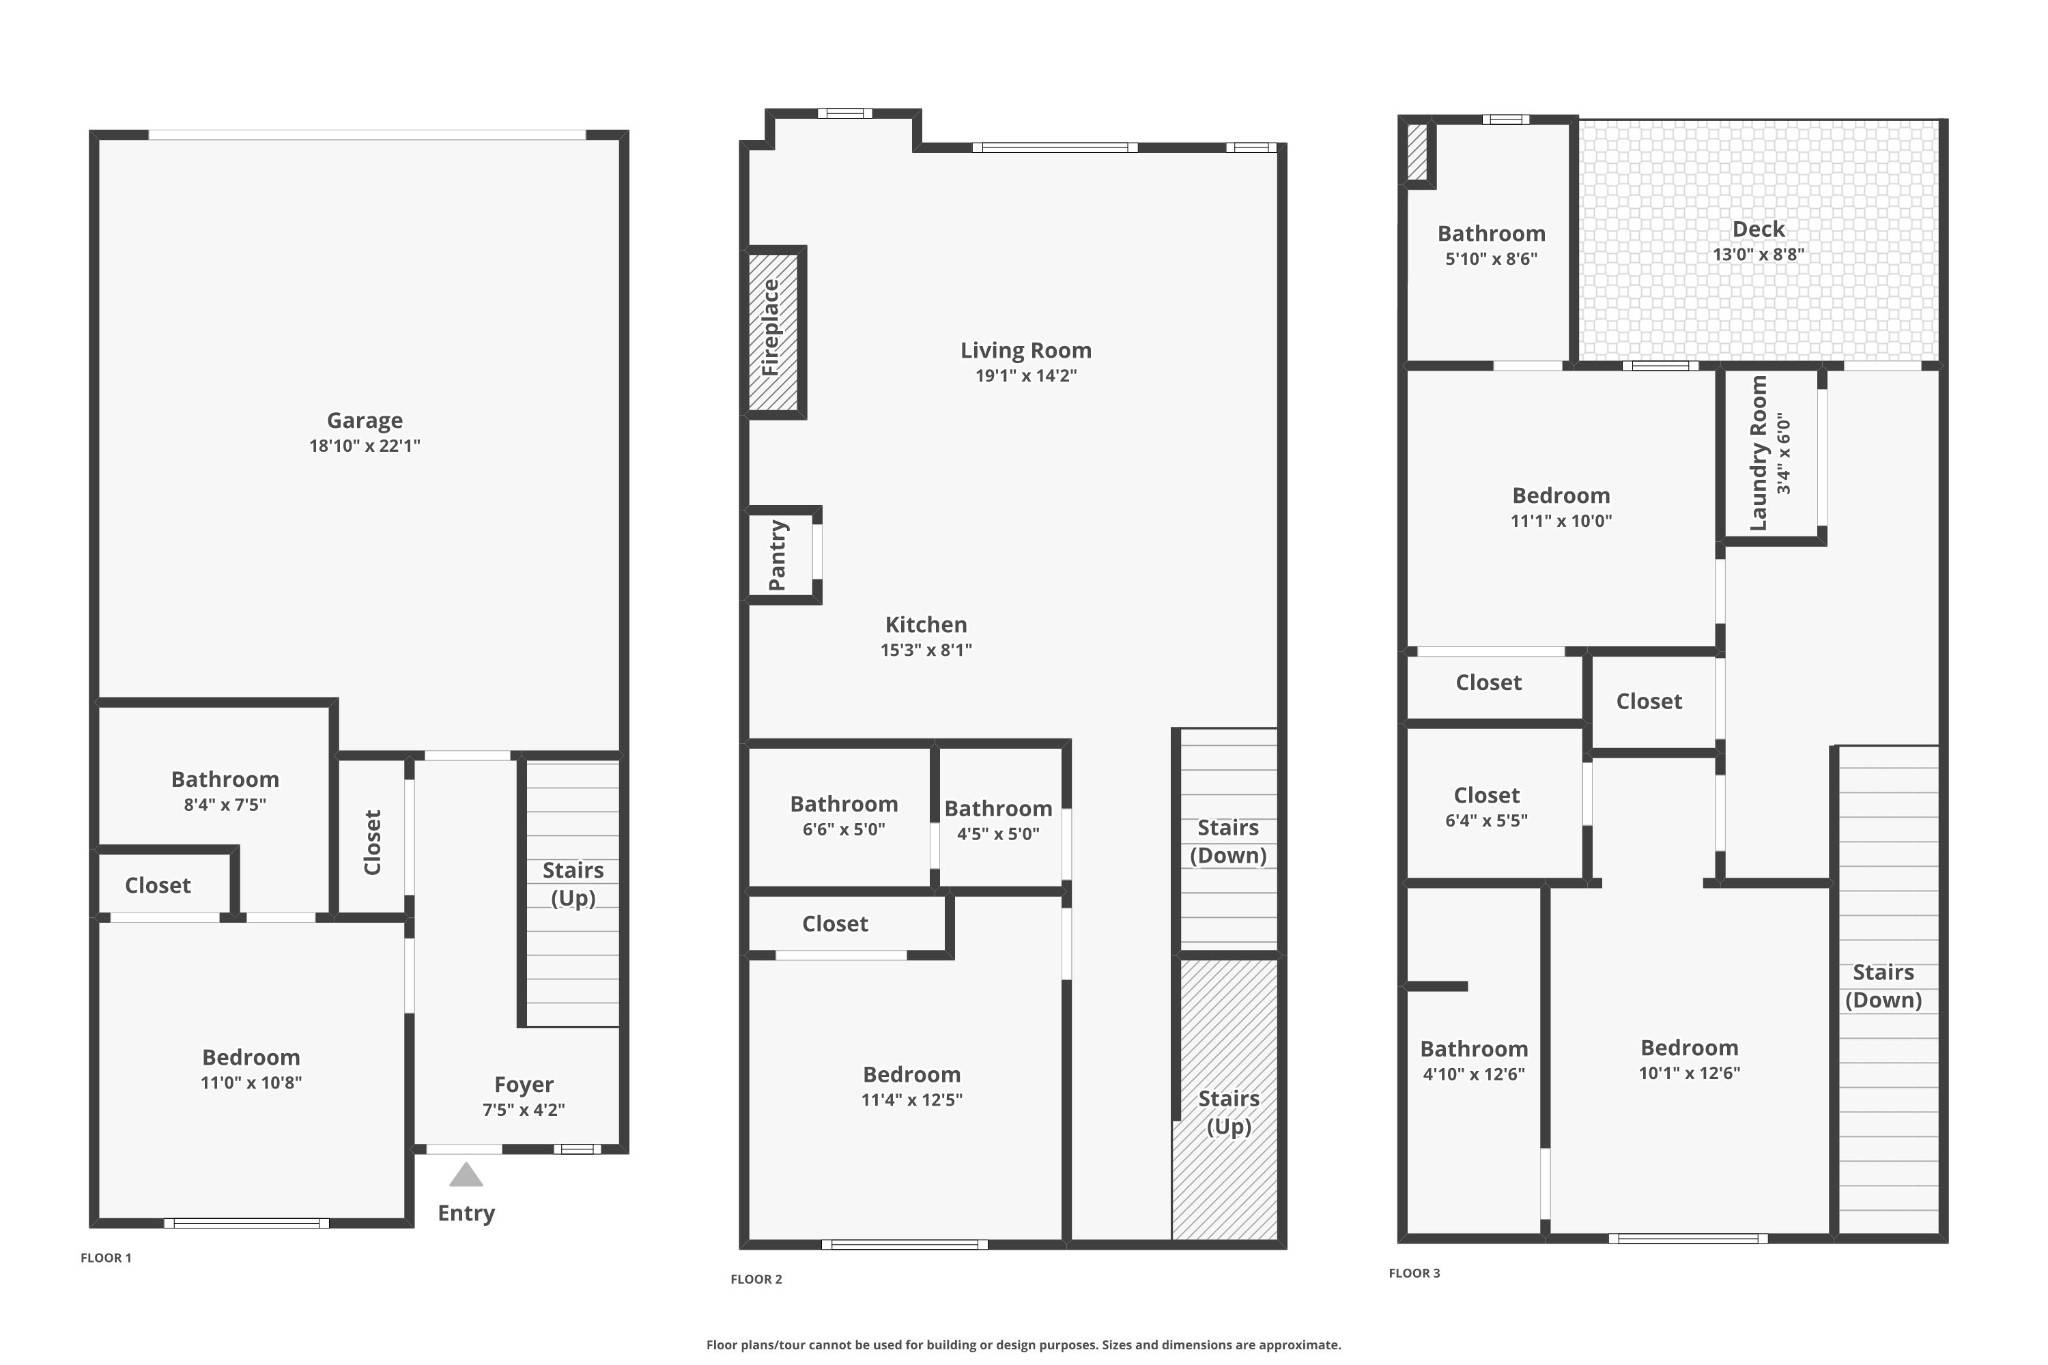
Full Townhome Layout:
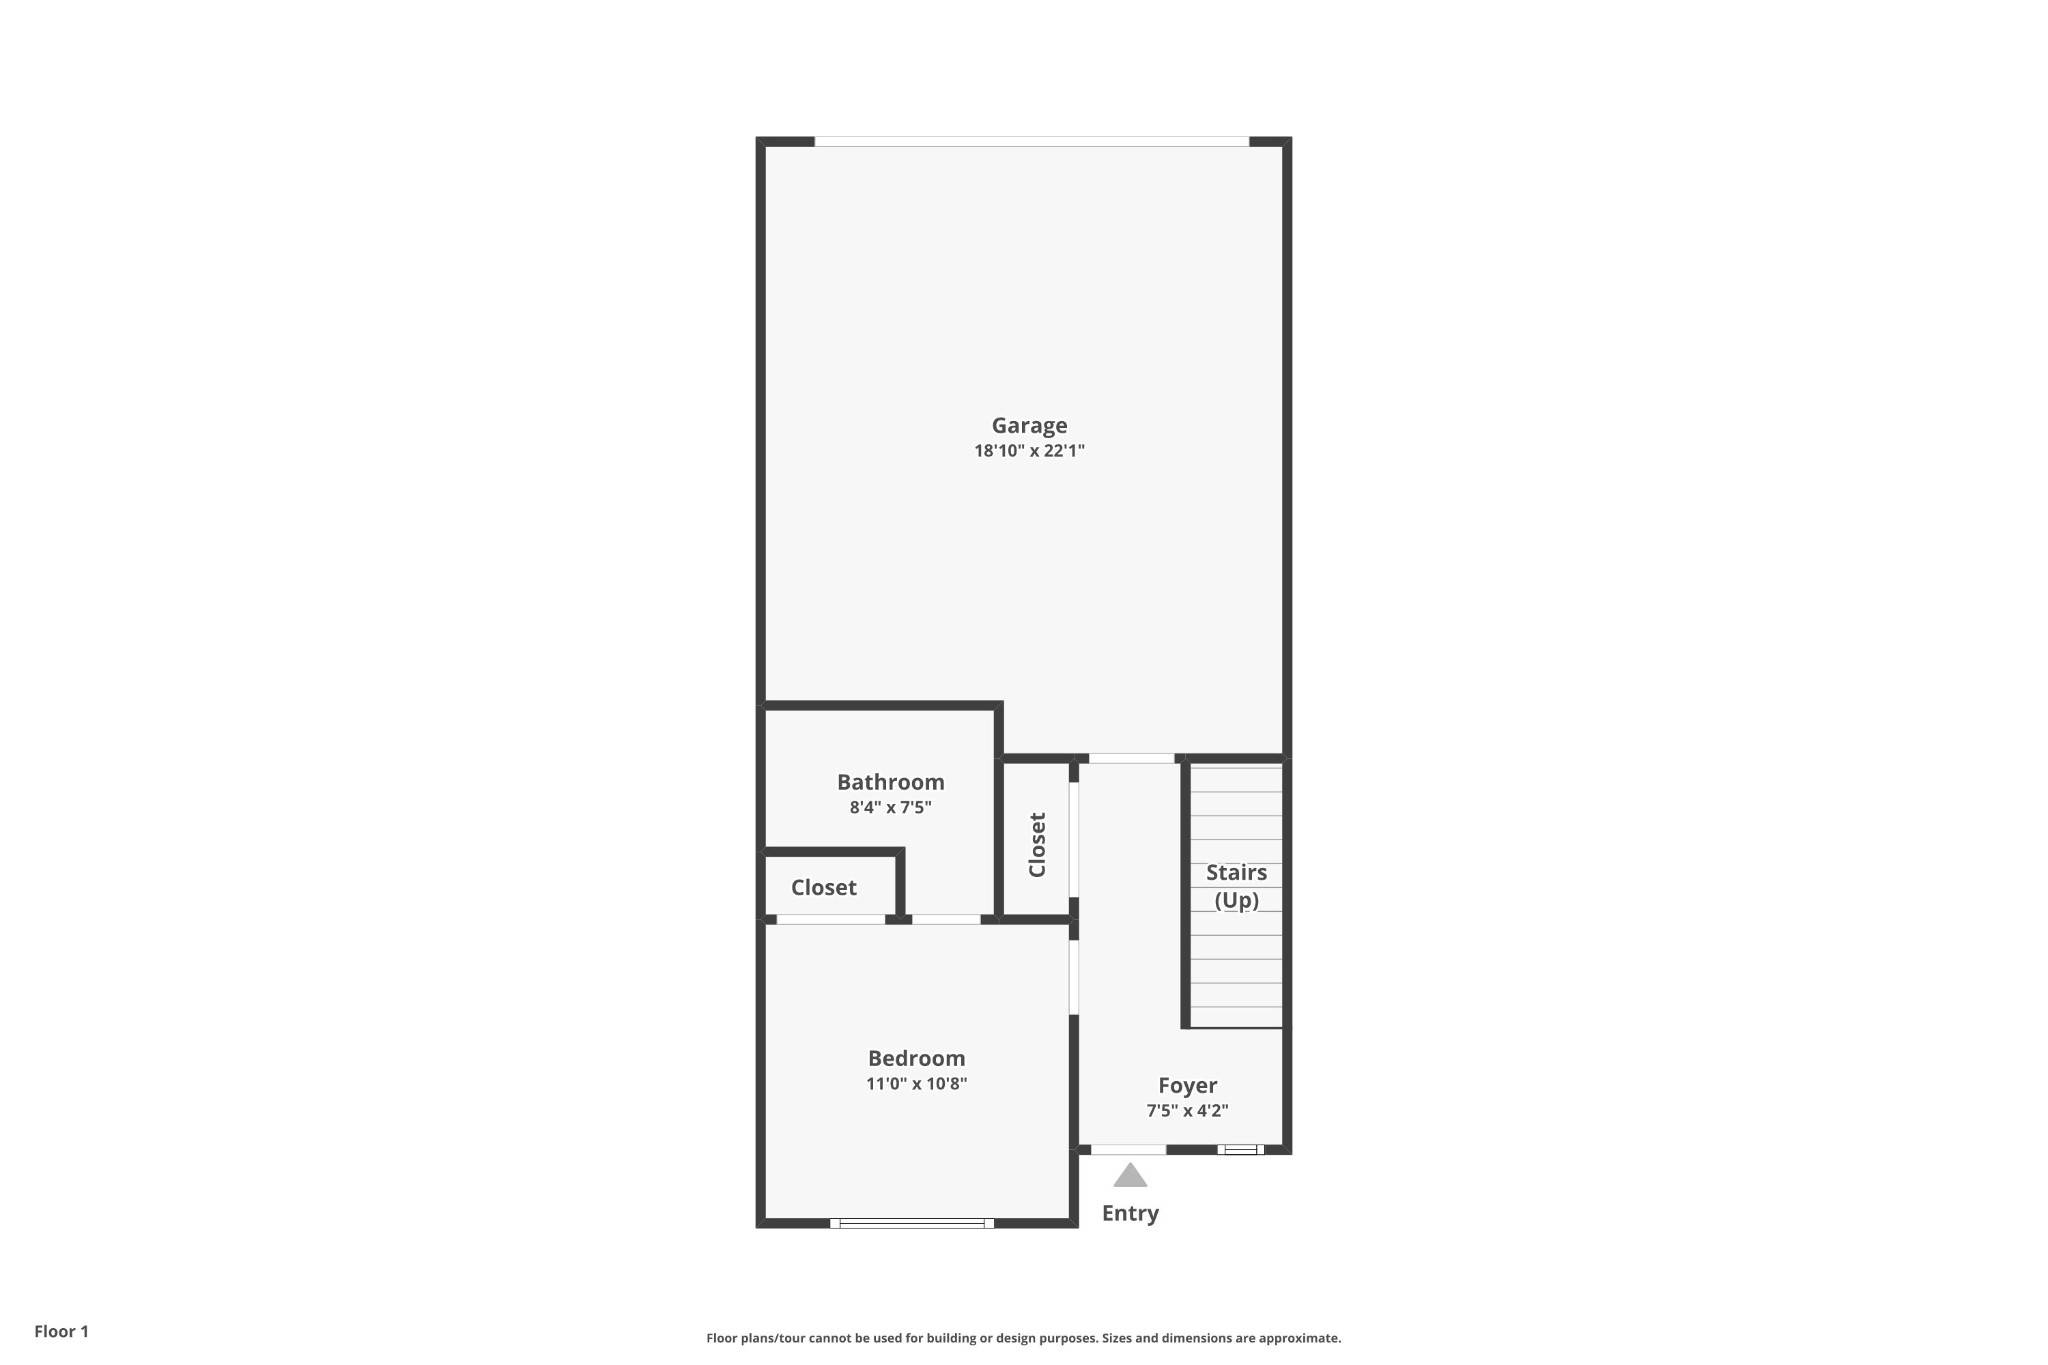
First Floor – 1 Bedroom | 1 Bathroom
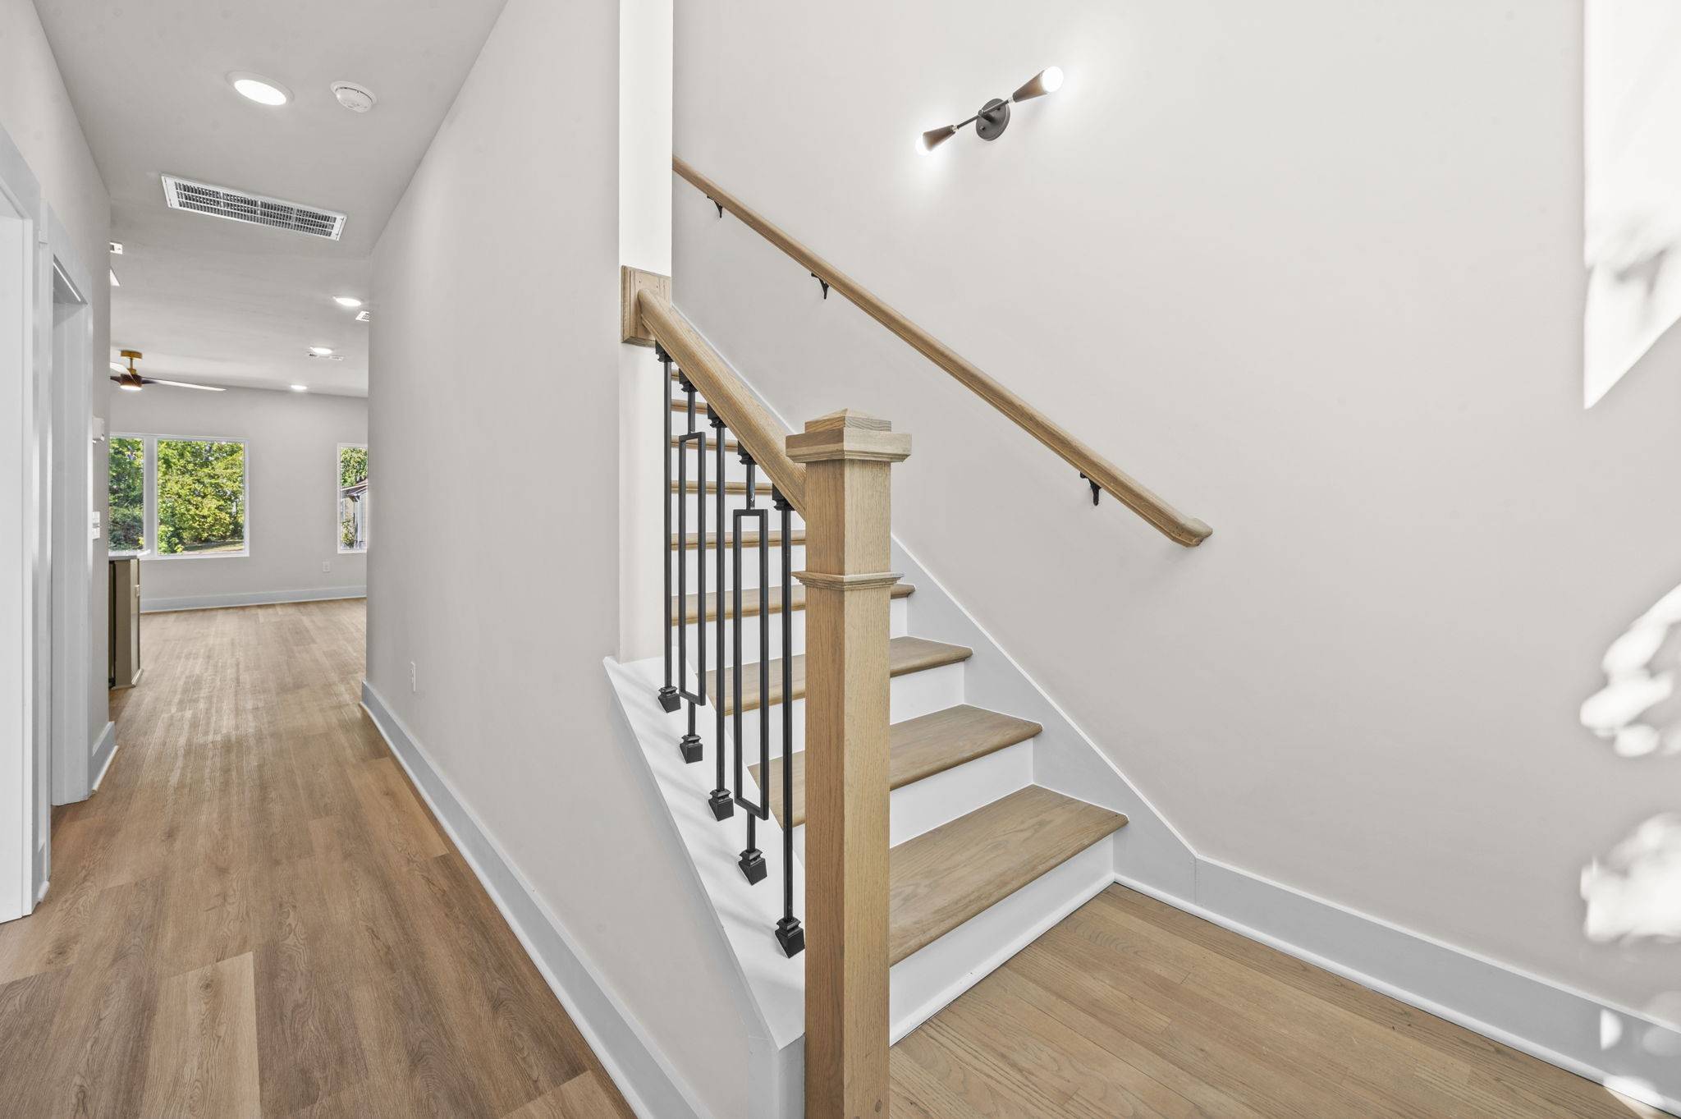
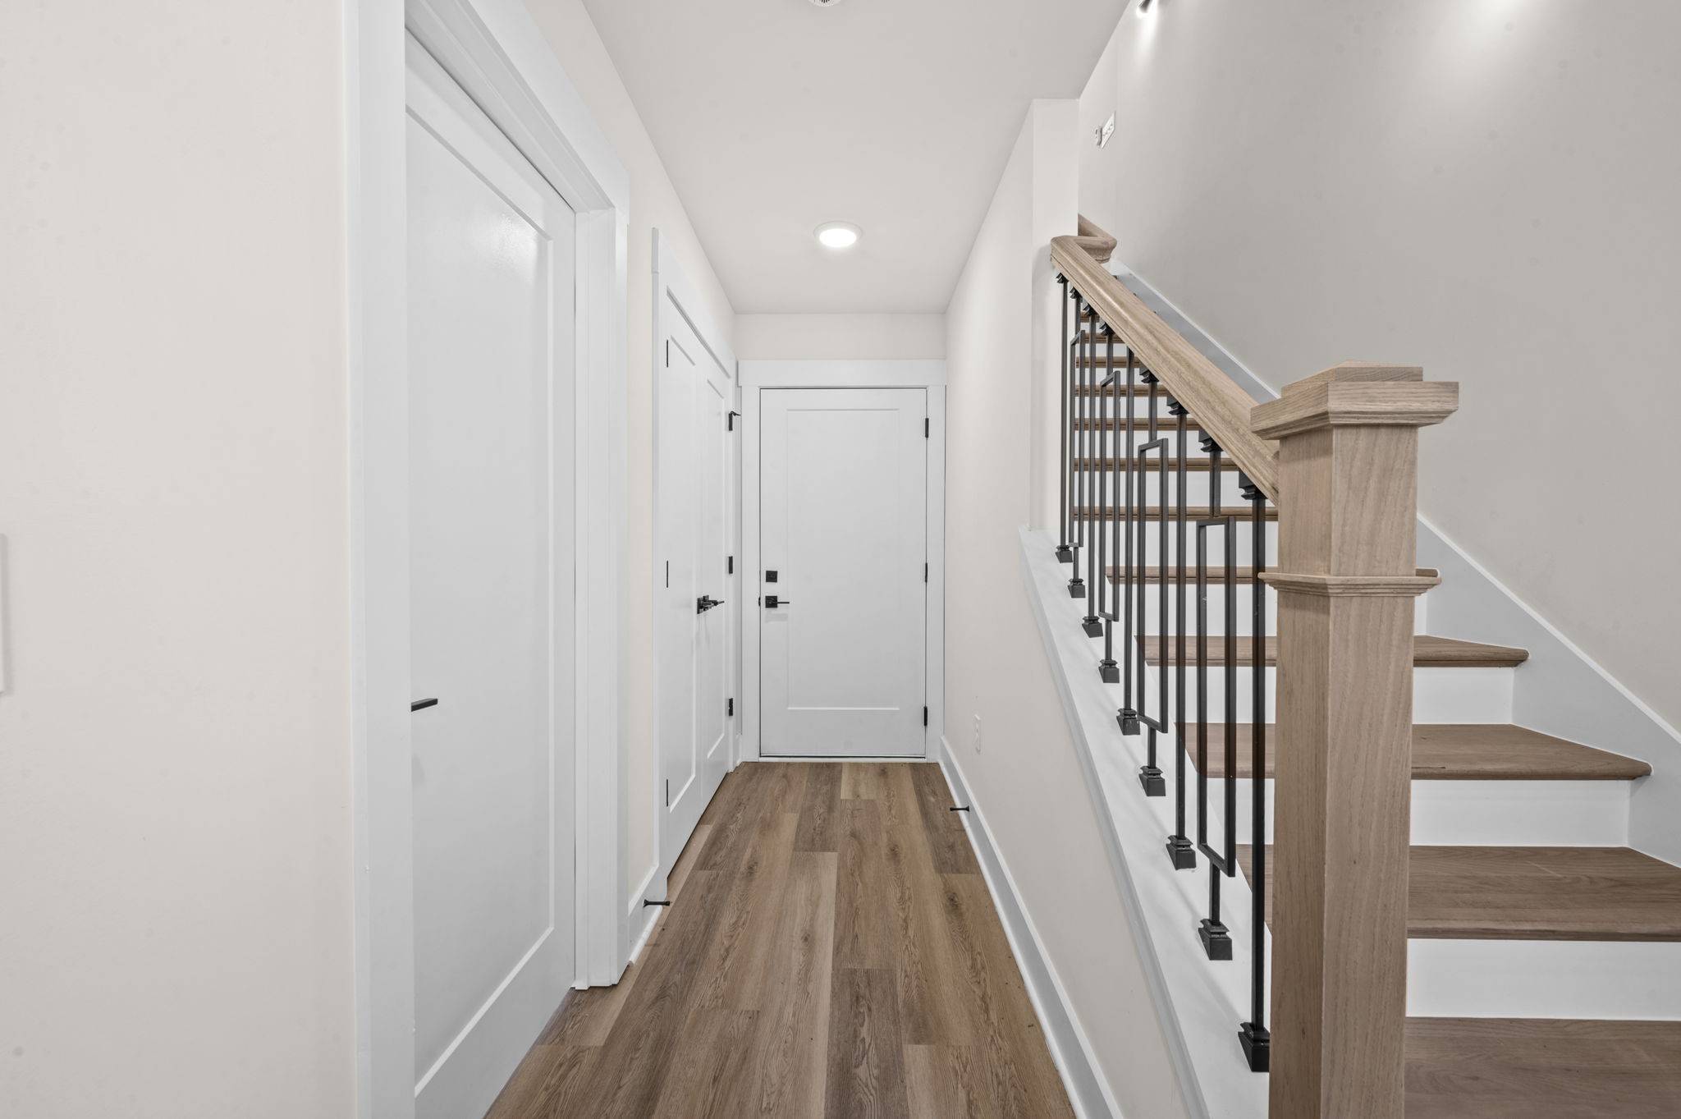
The first floor features a private bedroom with an attached full bathroom, along with a welcoming foyer and an additional closet for extra storage. The spacious 2-car garage is also located on this level.
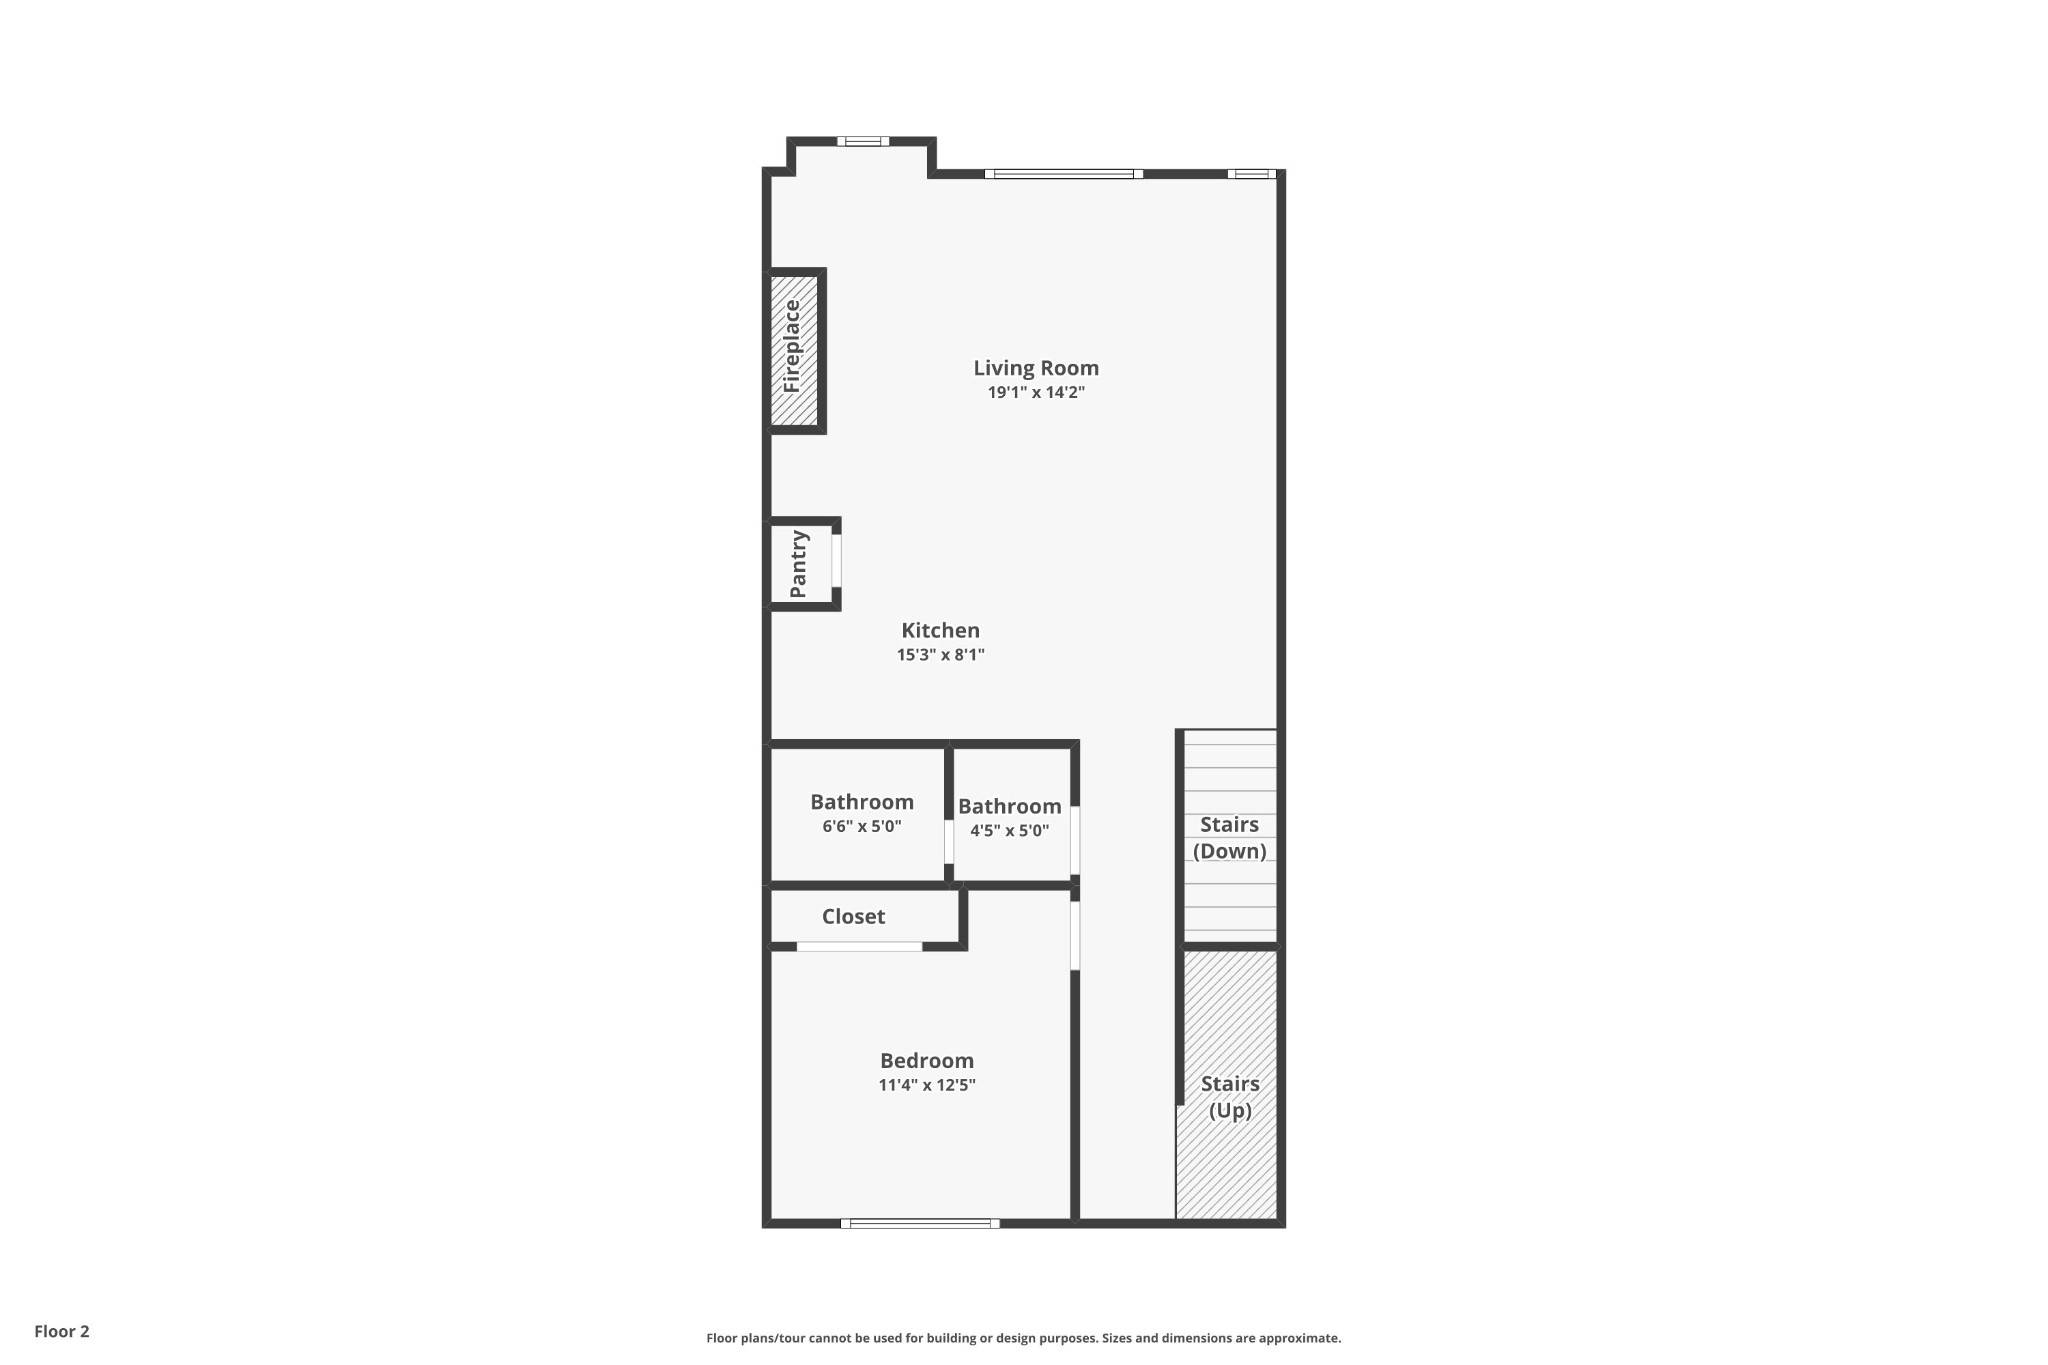
Second Floor – 1 Bedroom | 2 Bathrooms
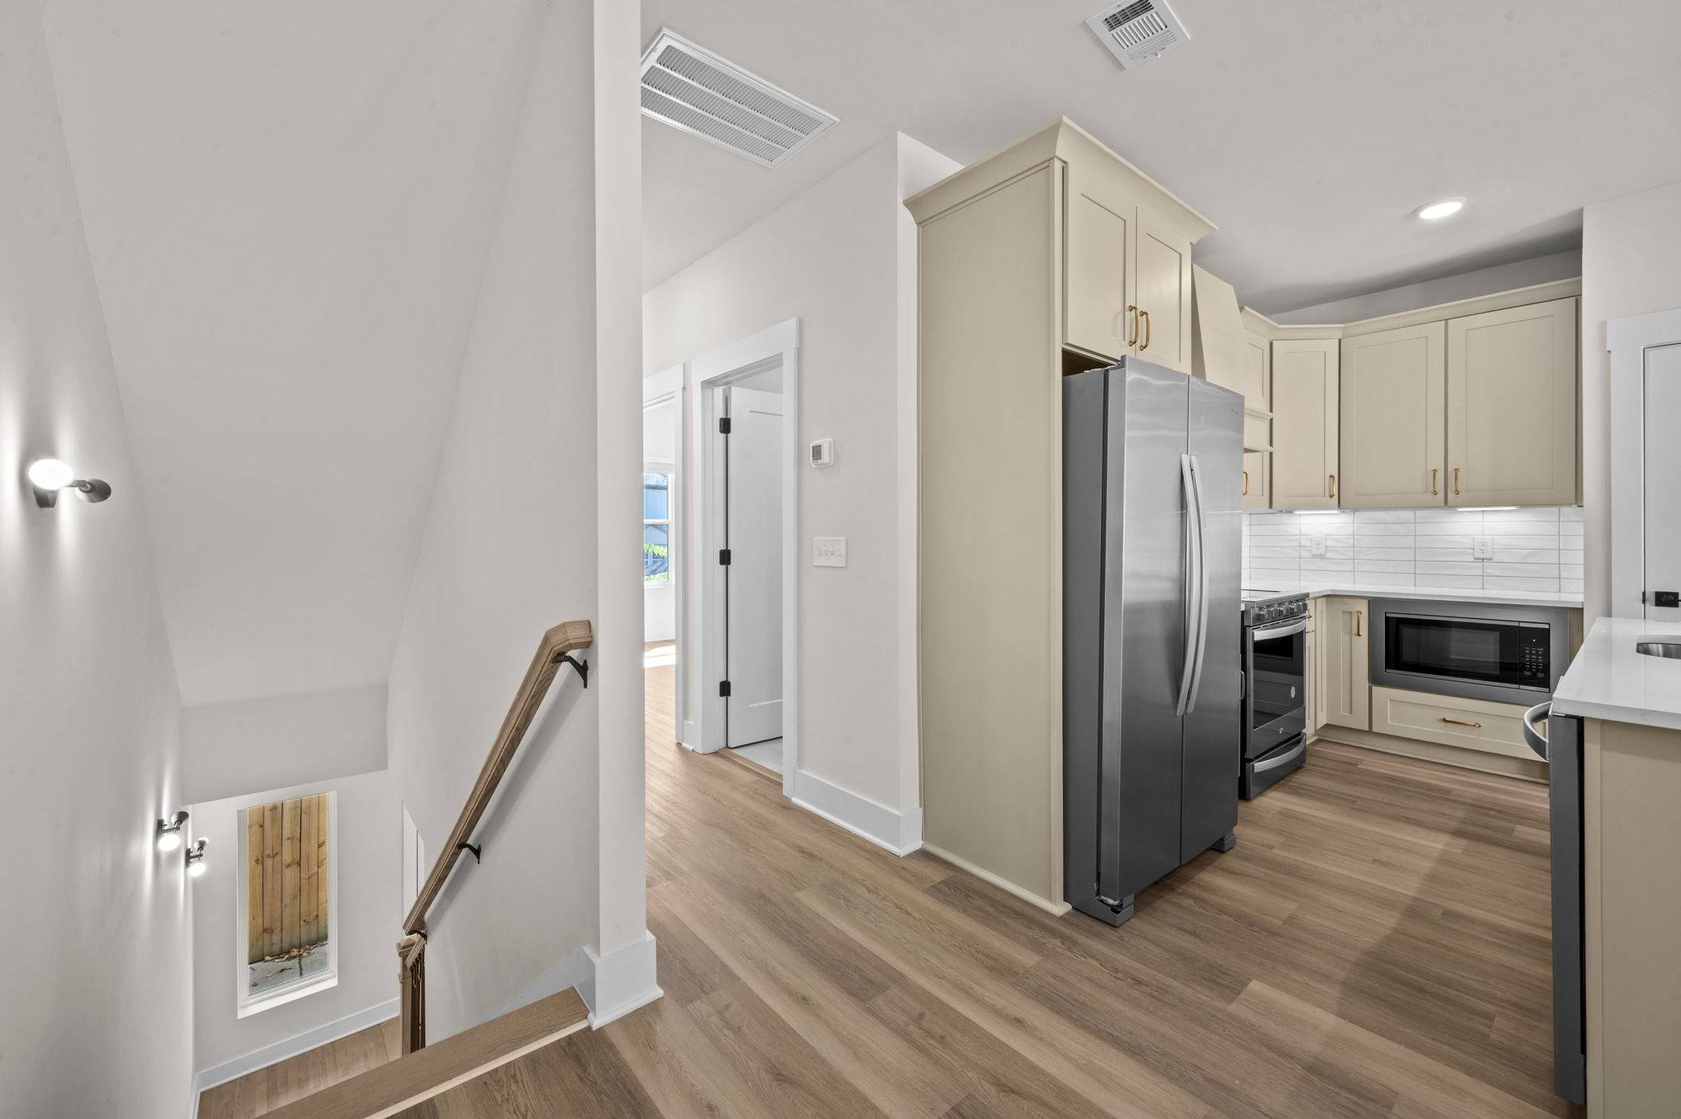
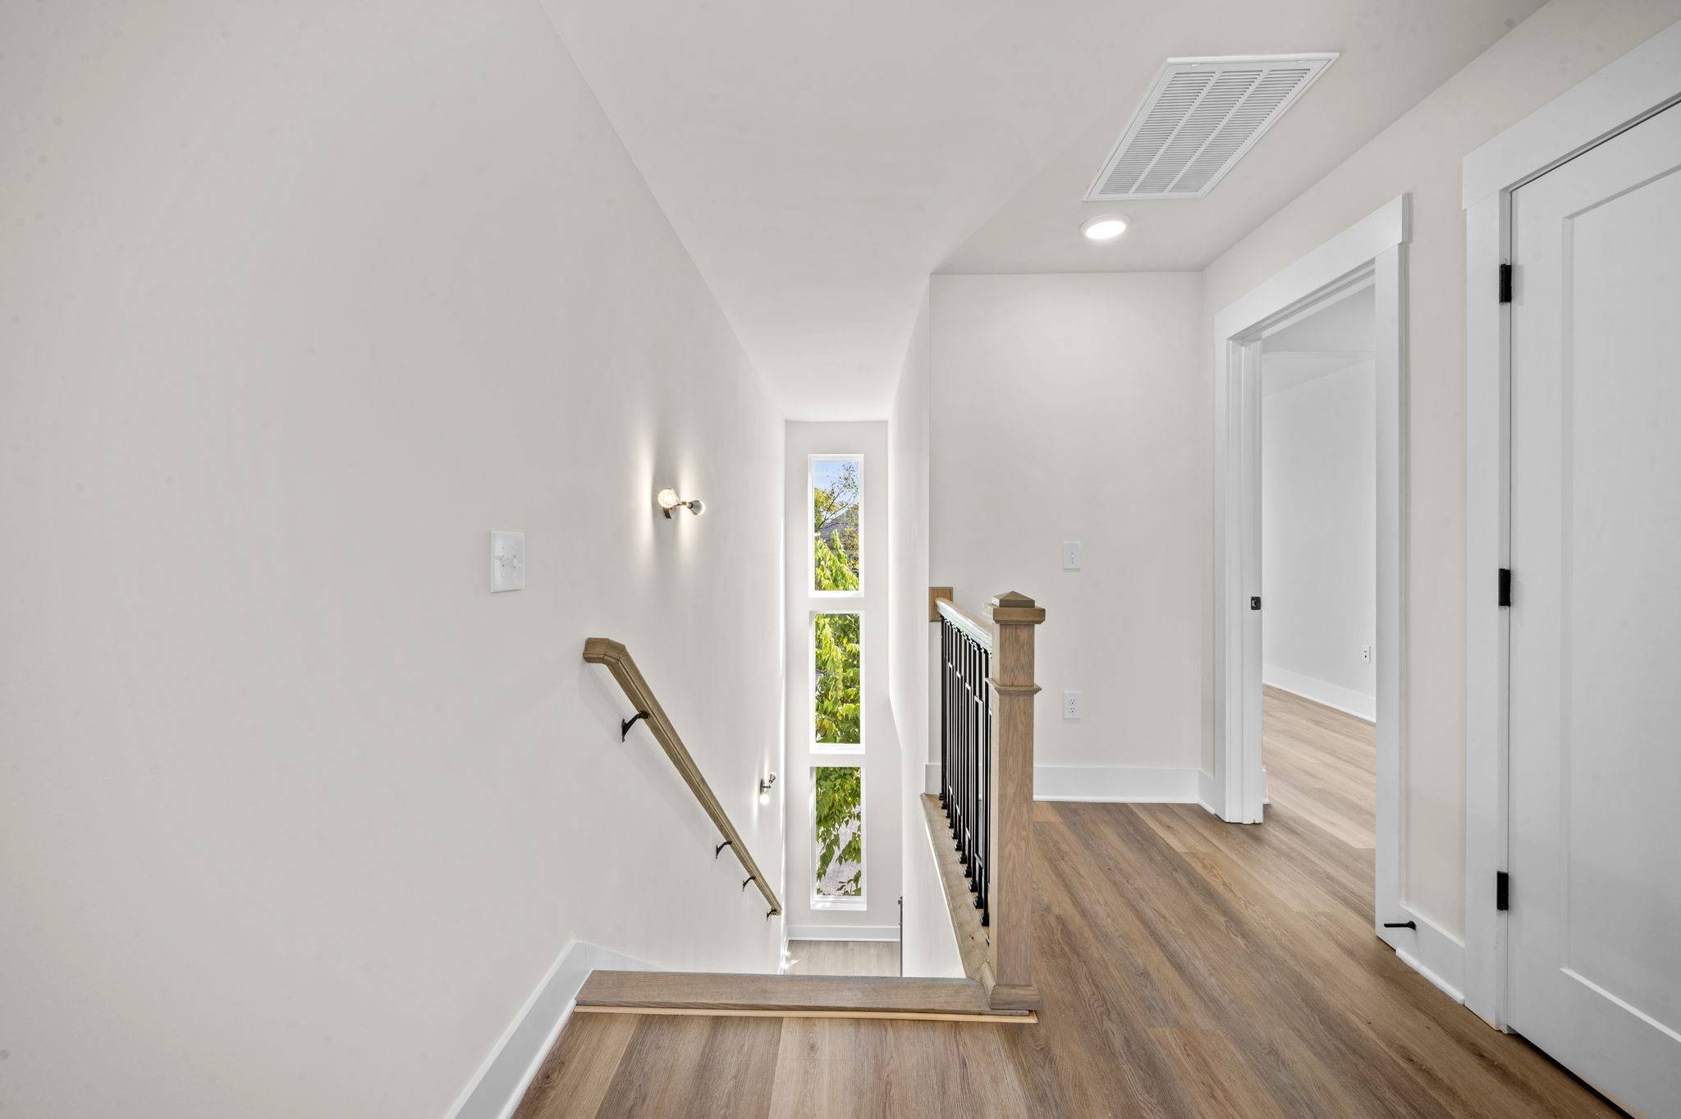
The second floor offers an open-concept layout featuring a spacious kitchen with a pantry, a large living room with a beautiful fireplace, and plenty of room for entertaining. This level includes one bedroom and two bathrooms, including a bathroom with convenient access from both the bedroom and hallway.
Third Floor – 2 Bedrooms | 2 Bathrooms
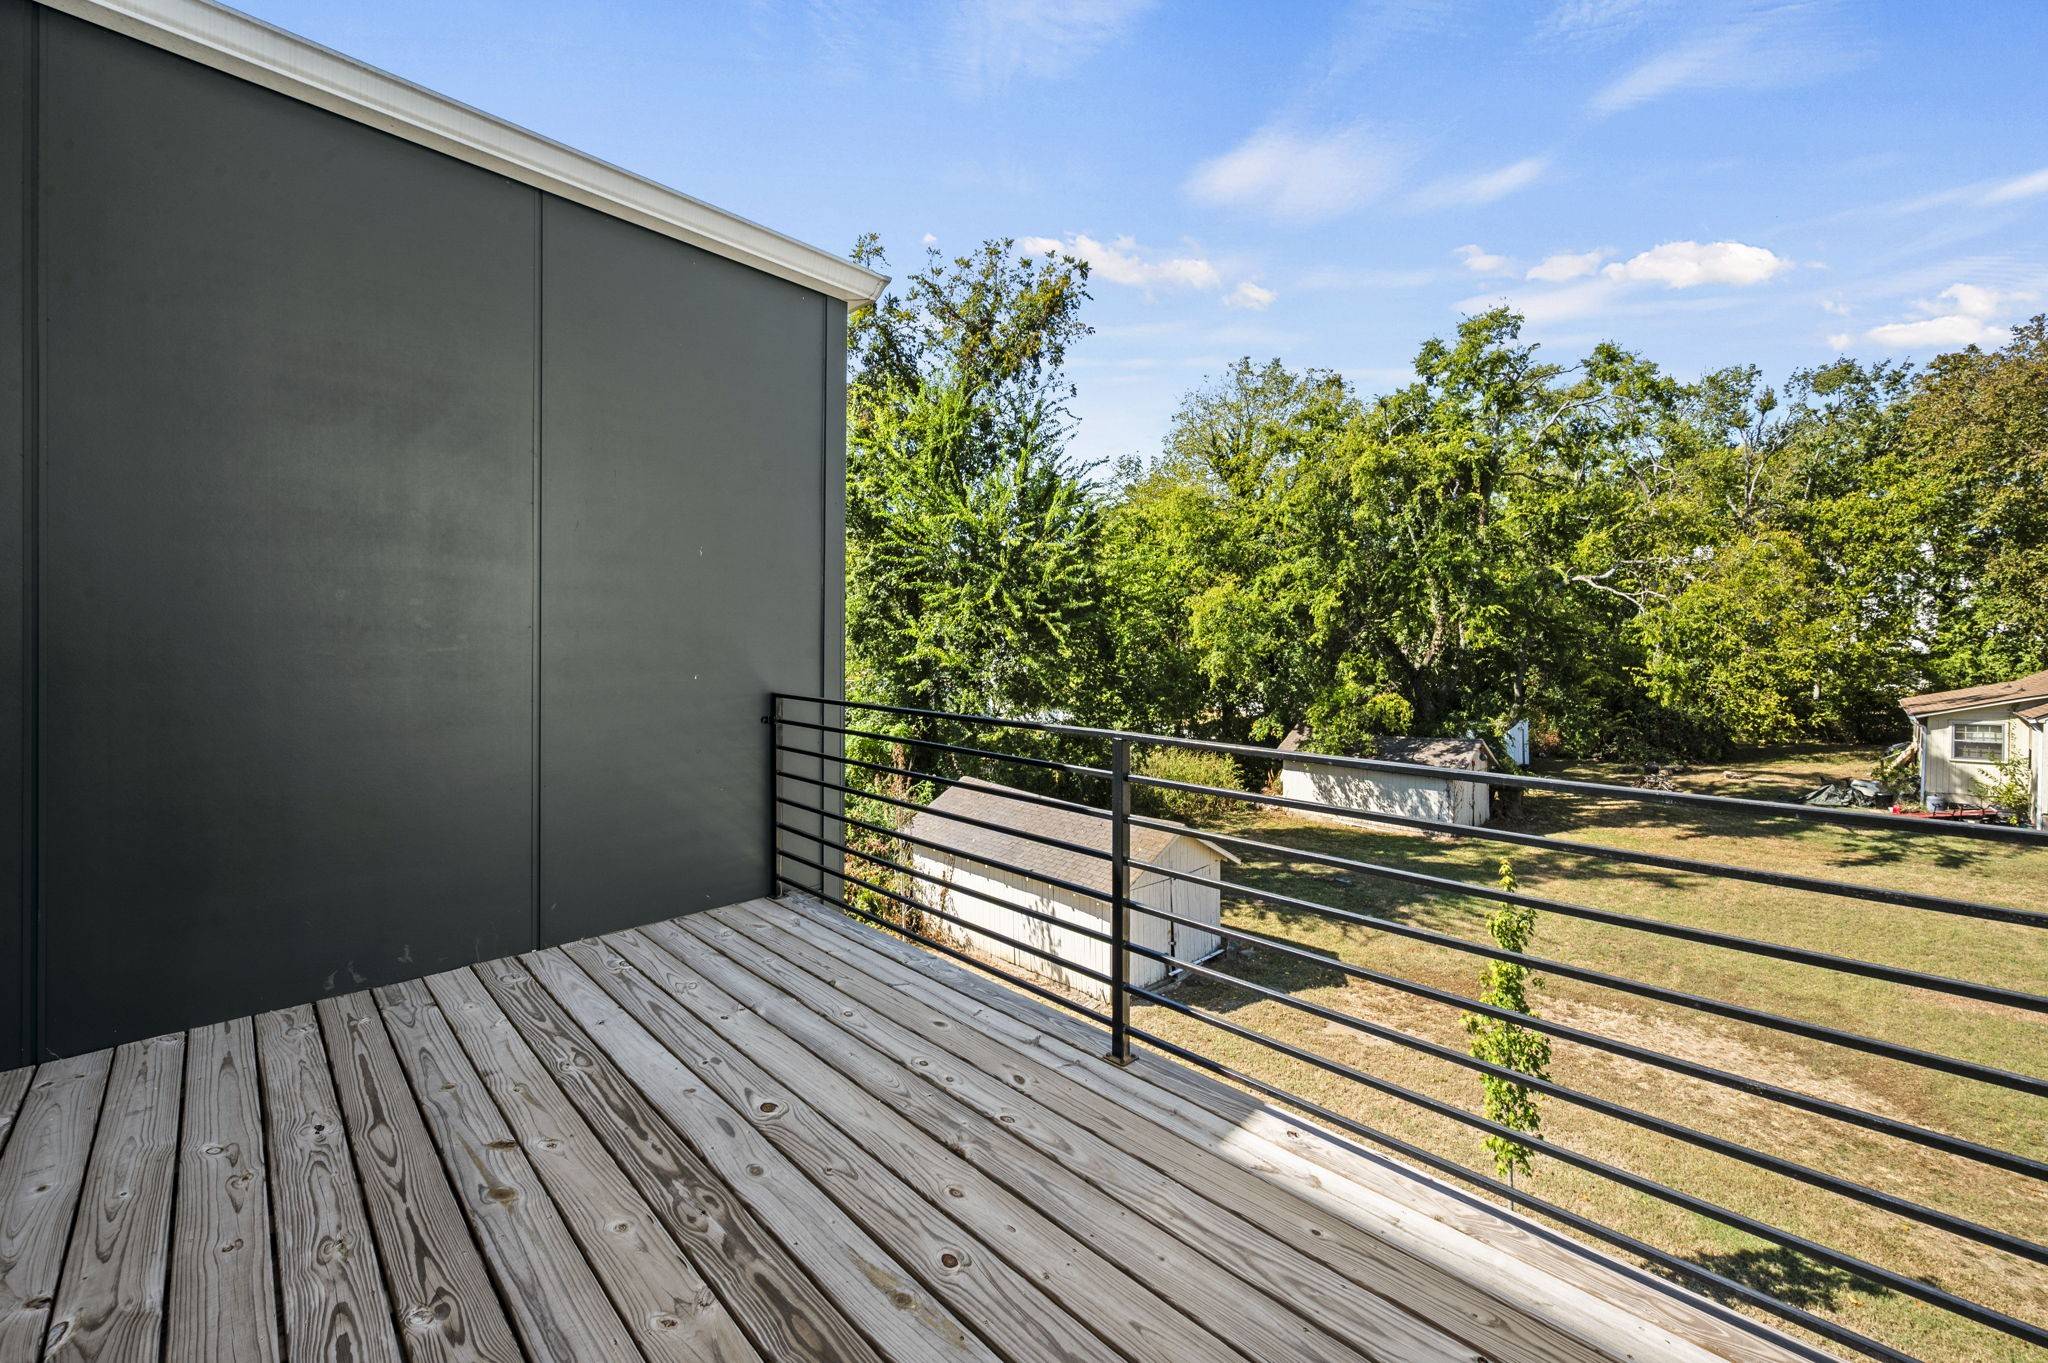
The third floor includes two spacious bedrooms, each with its own private attached bathroom. This level also features a dedicated laundry room, multiple additional closets for storage, and access to a private outdoor deck

Based on information submitted to the MLS GRID as of 10/06/2026. All data is obtained from various sources and may not have been verified by broker or MLS GRID. Supplied Open House Information is subject to change without notice. All information should be independently reviewed and verified for accuracy. Properties may or may not be listed by the office/agent presenting the information.
Digital Millennium Copyright Act – DMCA Notice
IDX information is provided exclusively for consumers’ personal non-commercial use, it may not be used for any purpose other than to identify prospective properties consumers may be interested in purchasing, the data is deemed reliable but is not guaranteed by MLS GRID, the use of the MLS GRID Data may be subject to an end user license agreement prescribed by the Member Participant’s applicable MLS if any and as amended from time to time. MLS GRID may, at its discretion, require use of other disclaimers as necessary to protect Member Participant, and/or their MLS from liability. Data last updated: 10/06/2026 23:47.