









5722 Sagebrush Dr Murfreesboro, TN 37129 Open Fri 11AM-1PM
UPDATED: 11/15/2026 12:42 PM ON MARKET: 43 days on market
$789,990
4 Beds4 Baths3,259 SqFt
Key Details
Property Type Single Family Home
Sub Type Single Family Residence
Listing Status Active
Purchase Type For Sale
Square Footage 3,259 sqft
Price per Sqft $242
Subdivision Shelton Square Sec 10 Ph 1
MLS Listing ID 3611974
Bedrooms 4
Full Baths 3
Half Baths 1
HOA Fees $130/mo
HOA Y/N Yes
Year Built 2026
Annual Tax Amount $4,426
Lot Dimensions 7488 sq. ft.
Property Sub-Type Single Family Residence
Property Description
Discover elevated living in Murfreesboro's sought-after Shelton Square community! The beautiful Emmeline II floor plan offers 3,259 square feet of thoughtfully designed living space, featuring 4 bedrooms, 3.5 bathrooms, and exceptional architectural details throughout.
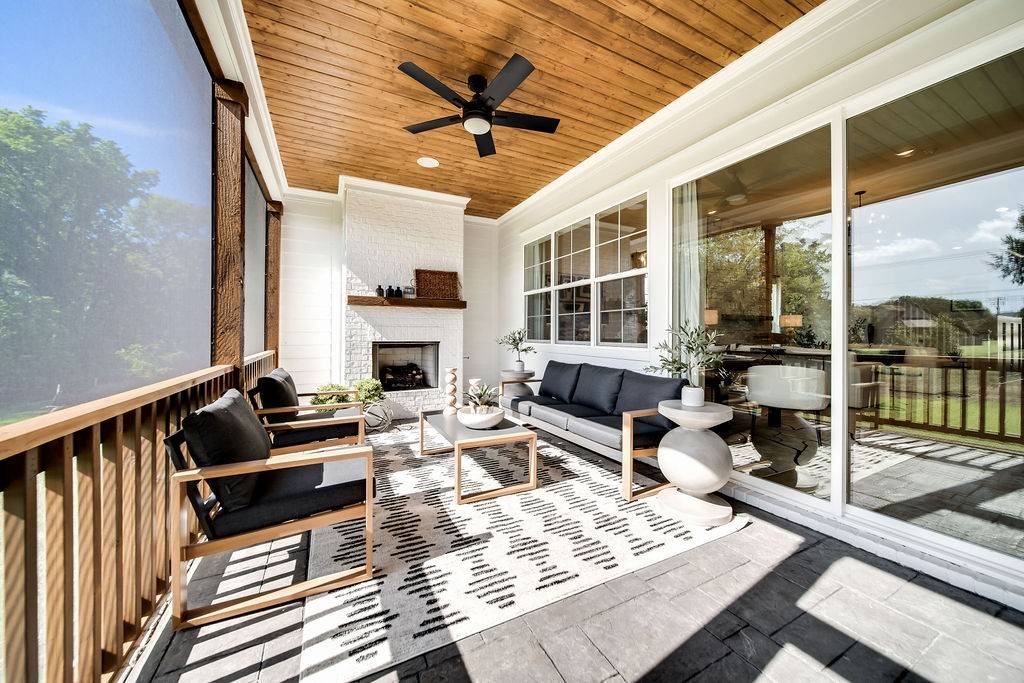
The main level welcomes you with a spacious gathering room, an open dining area, and a versatile flex space accented by elegant tray ceilings—perfect for a home office, sitting room, or whatever suits your lifestyle. The chef-inspired kitchen features a generous walk-in pantry and convenient access to the screened-in rear porch, creating an effortless connection between indoor and outdoor entertaining.
Enjoy the warmth and ambiance of both an interior gas fireplace and an outdoor gas fireplace, making this home ideal for entertaining throughout the seasons.
Upstairs, retreat to the luxurious primary suite, complete with a spa-inspired bathroom and spacious walk-in closet. Three additional bedrooms, each featuring a walk-in closet, provide plenty of room for family and guests. A dedicated laundry room and expansive loft offer additional flexibility, whether you envision a media room, playroom, or second living area.
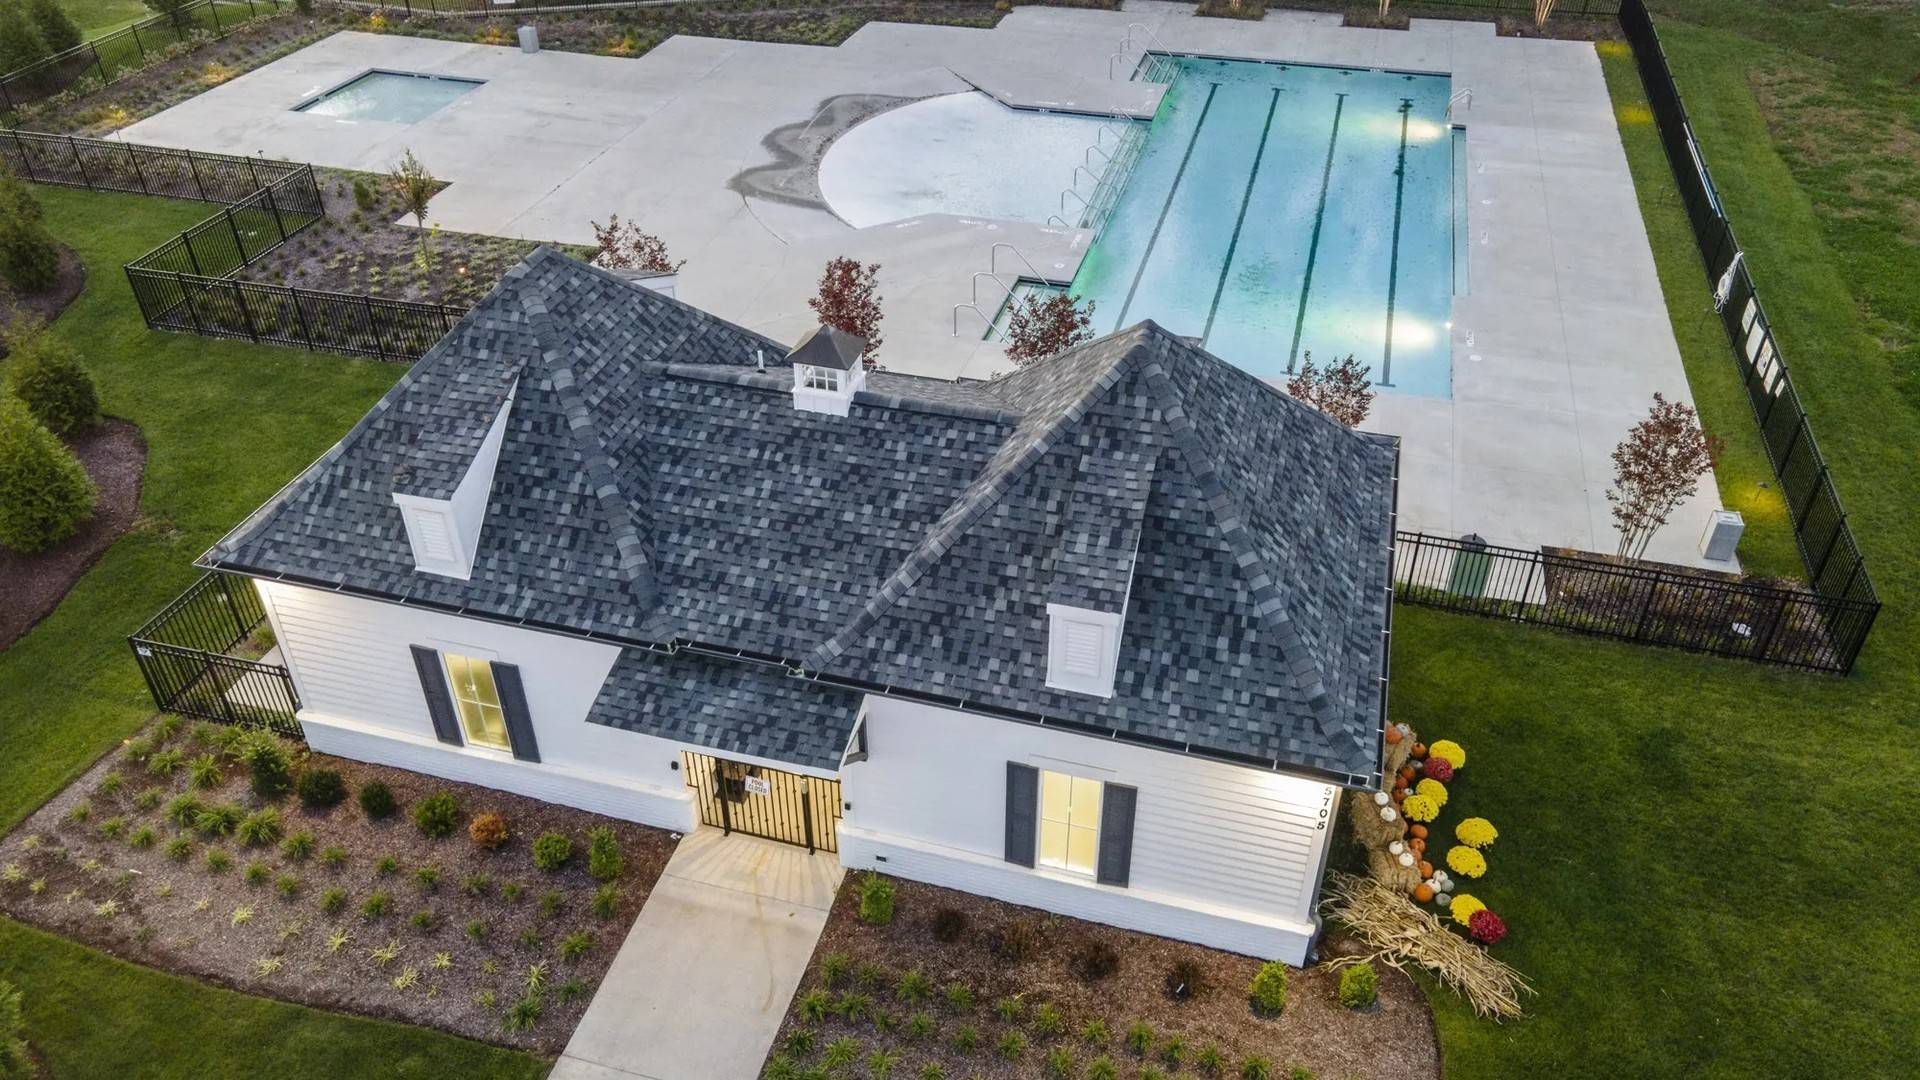
Located within Shelton Square, residents enjoy exceptional community amenities, including a resort-style swimming pool, modern fitness center, clubhouse, dog park, and beautifully designed neighborhood spaces. Conveniently situated near Veterans Parkway, shopping, dining, and everyday essentials.
Beautifully designed. Exceptionally spacious. Welcome home to Shelton Square!
Exterior photograph depicts the actual home. Interior photographs are representative until construction is complete.

Based on information submitted to the MLS GRID as of 11/17/2026. All data is obtained from various sources and may not have been verified by broker or MLS GRID. Supplied Open House Information is subject to change without notice. All information should be independently reviewed and verified for accuracy. Properties may or may not be listed by the office/agent presenting the information.
Digital Millennium Copyright Act – DMCA Notice
IDX information is provided exclusively for consumers’ personal non-commercial use, it may not be used for any purpose other than to identify prospective properties consumers may be interested in purchasing, the data is deemed reliable but is not guaranteed by MLS GRID, the use of the MLS GRID Data may be subject to an end user license agreement prescribed by the Member Participant’s applicable MLS if any and as amended from time to time. MLS GRID may, at its discretion, require use of other disclaimers as necessary to protect Member Participant, and/or their MLS from liability. Data last updated: 11/17/2026 01:05.