
















413 Mabels Way Mount Juliet, TN 37122 Open Sun 2PM-4PM
UPDATED: 10/06/2026 09:09 PM ON MARKET: 1 days on market
$689,900
4 Beds4 Baths3,013 SqFt
Key Details
Property Type Single Family Home
Sub Type Single Family Residence
Listing Status Active
Purchase Type For Sale
Square Footage 3,013 sqft
Price per Sqft $228
Subdivision Waverly Ph6
MLS Listing ID 3612242
Bedrooms 4
Full Baths 3
Half Baths 1
HOA Fees $65/mo
HOA Y/N Yes
Year Built 2024
Annual Tax Amount $336
Lot Size 7,840 Sqft
Acres 0.18
Property Sub-Type Single Family Residence
Property Description
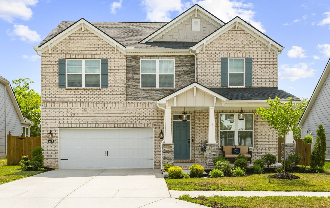
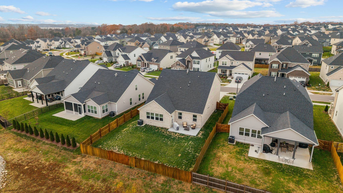
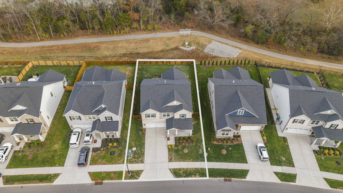
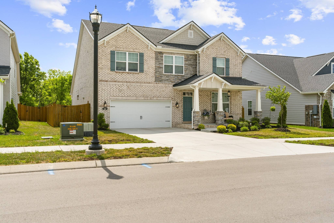
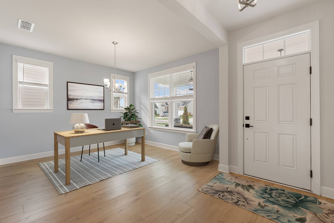
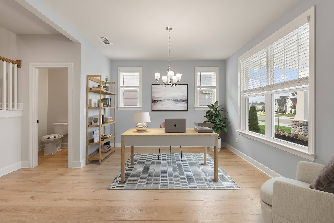
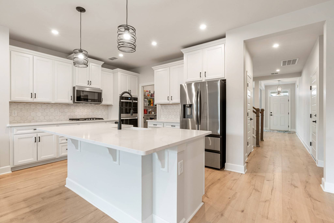
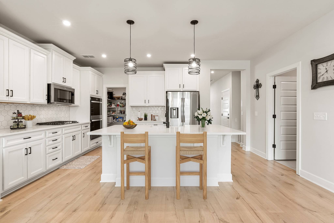
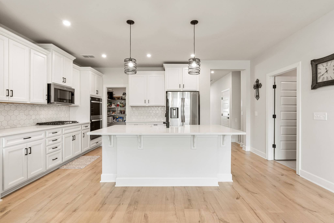
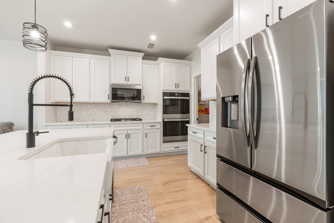
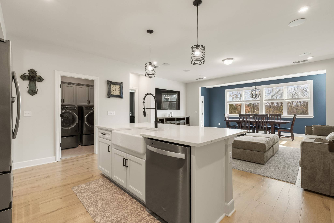
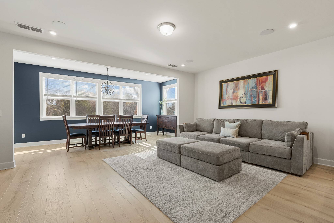
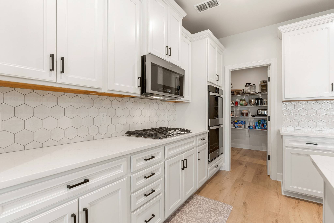
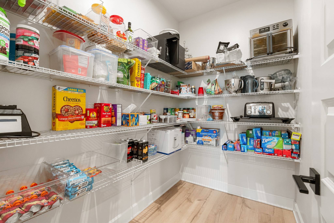
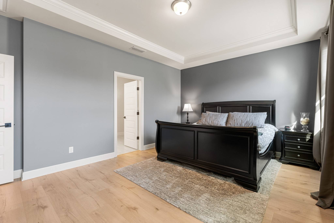
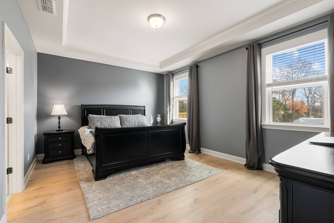
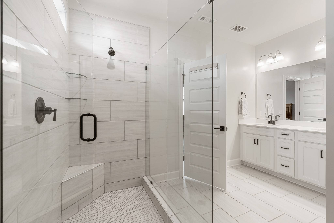
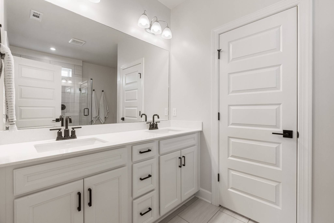
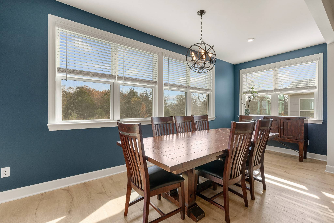
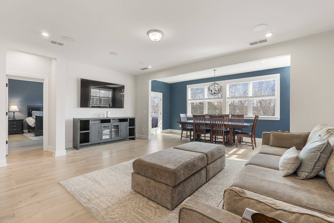
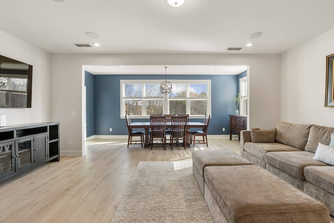
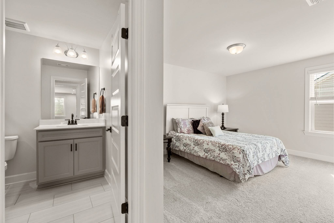
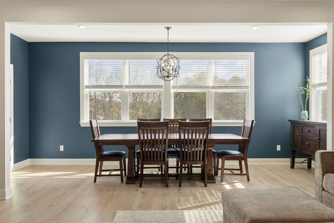
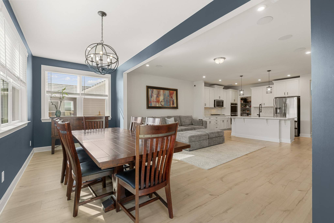
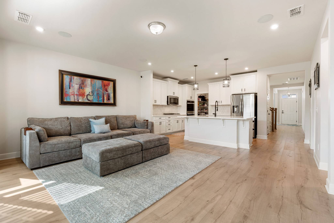
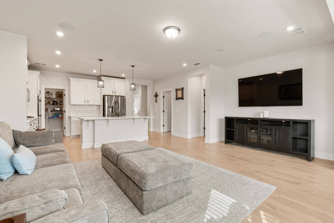
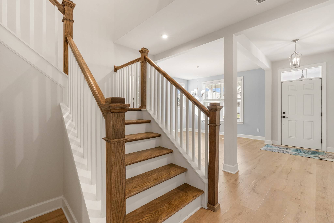
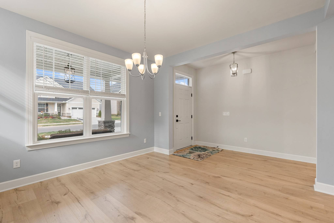
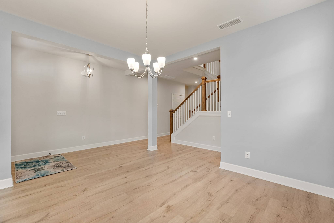
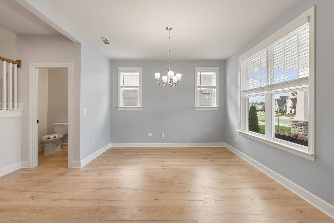
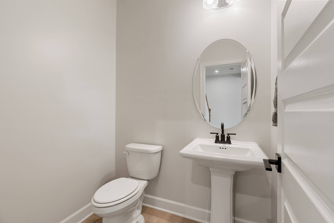
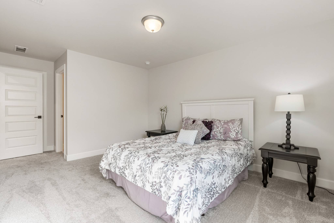
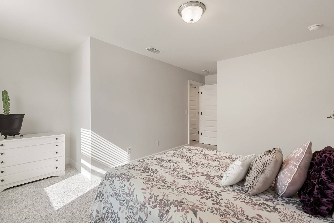
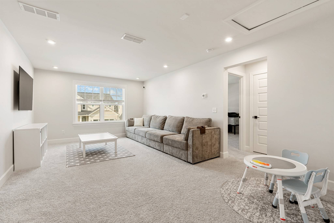
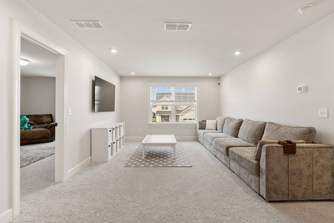
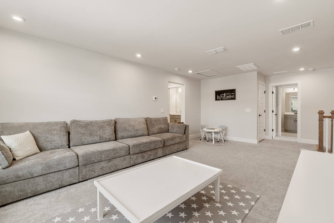
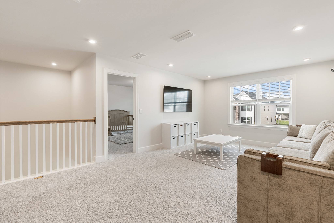
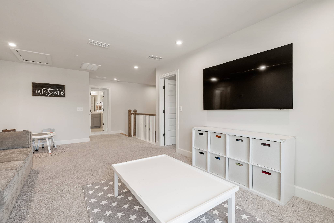
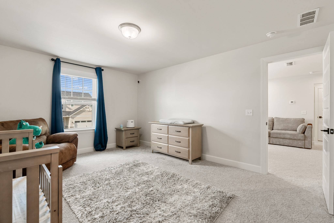
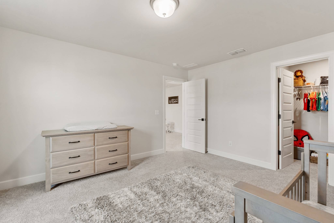
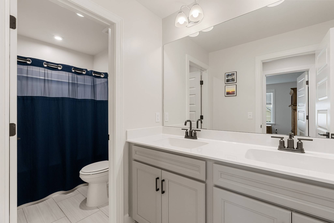
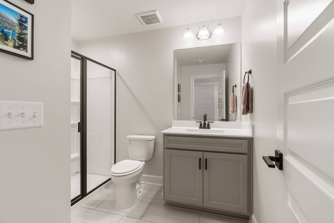
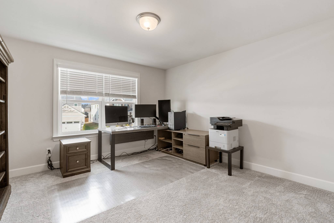
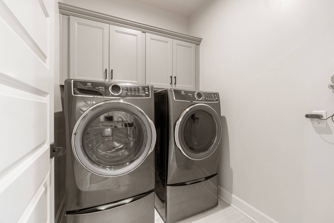
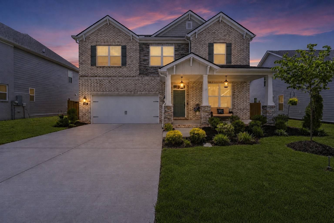
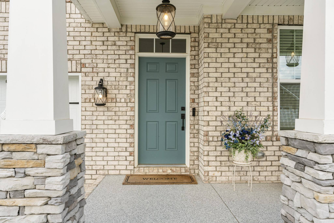
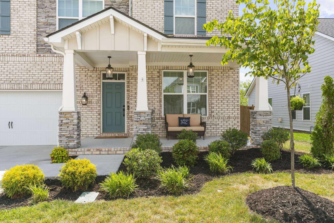
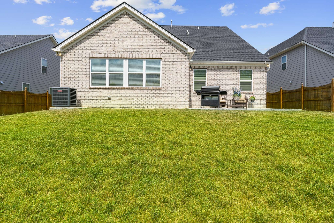
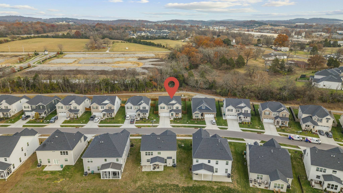
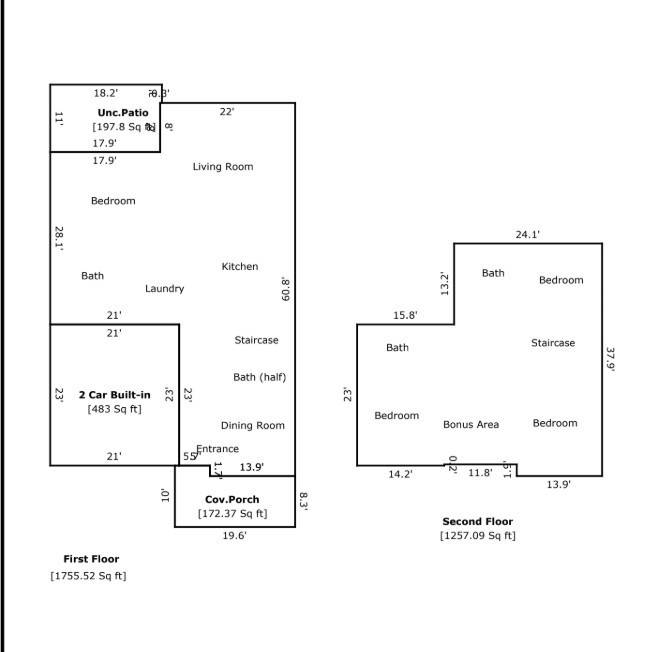
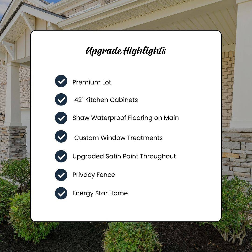
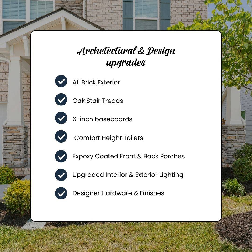
This is it! TWO PRIMARY SUITES, one on the main level and one upstairs, in the popular, move-in-ready Landon plan! Set on a premium lot backing to greenspace, this Waverly home offers over $100,000 in upgrades, plus the finishing touches already done. ASK ABOUT UP TO $13,000 IN COMBINED PREFERRED LENDER/SELLER INCENTIVES toward a temporary rate buydown with an acceptable offer. Terms and conditions apply. Why wait to build when you can enjoy the upgrades and extras right now? Inside, you'll find quartz countertops, a large kitchen island, upgraded cabinetry, a gas range with double ovens, and a generous pantry. Shaw RevWood flooring on the main level, upgraded lighting, custom window treatments, and designer satin-finish paint add to the appeal. All kitchen appliances and the Electrolux washer and dryer remain! A main-level flex room gives you space for an office or dining room, while the upstairs bonus room offers another place to gather or unwind.
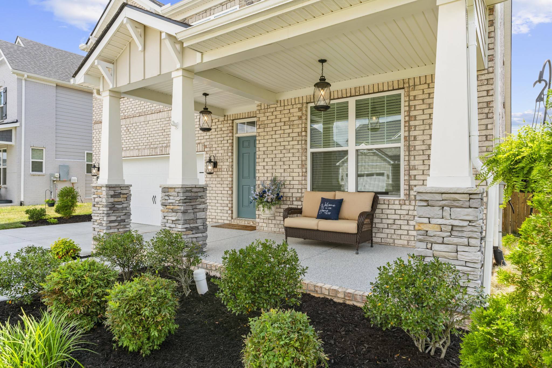
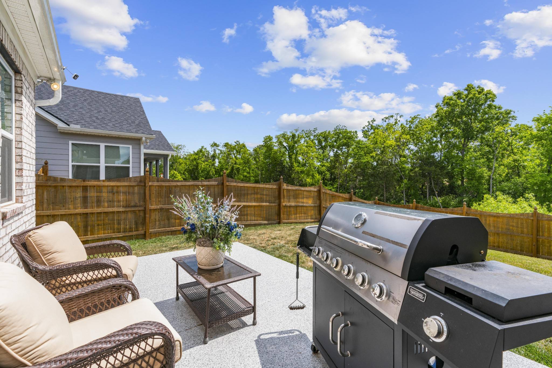
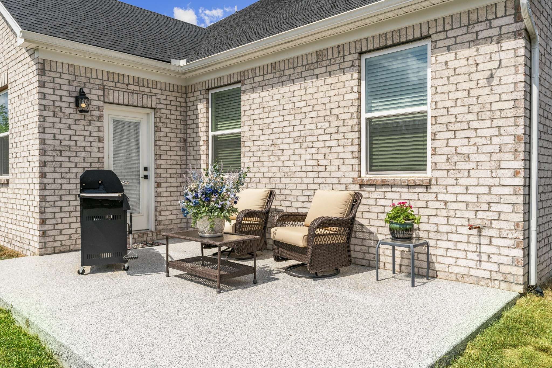
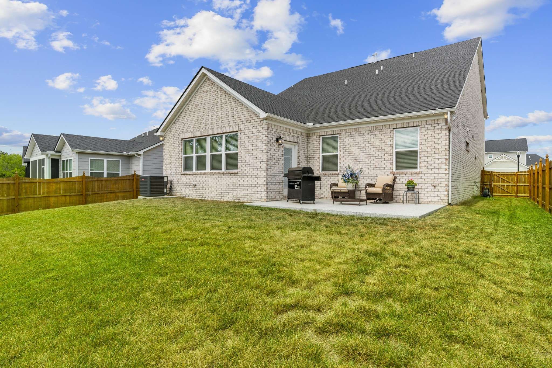
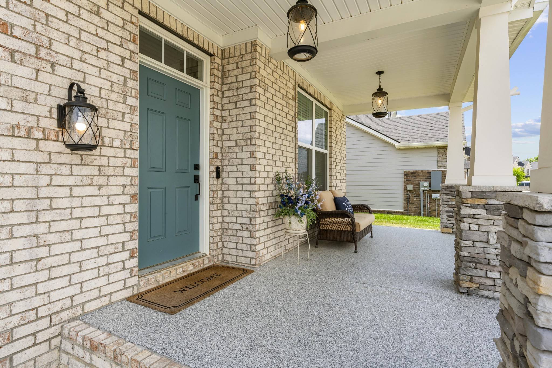
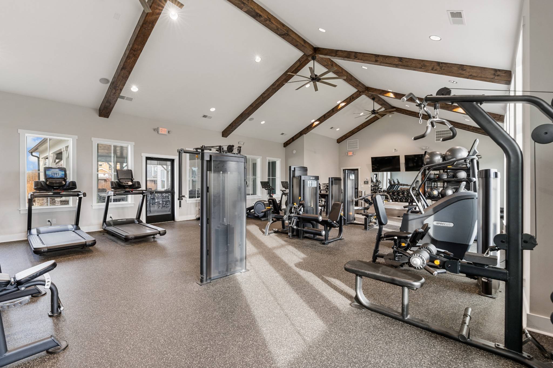
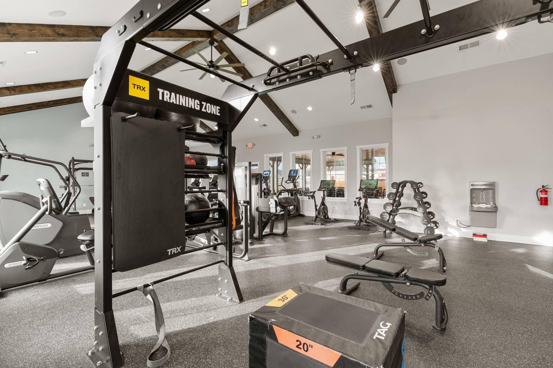
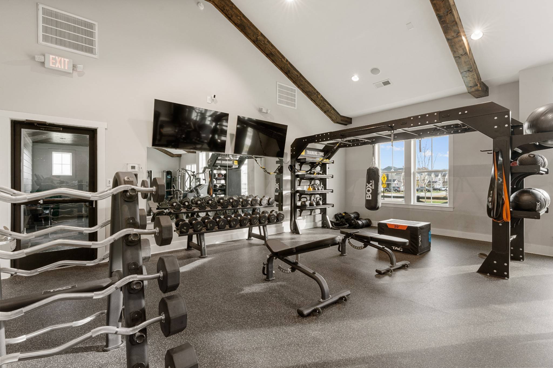
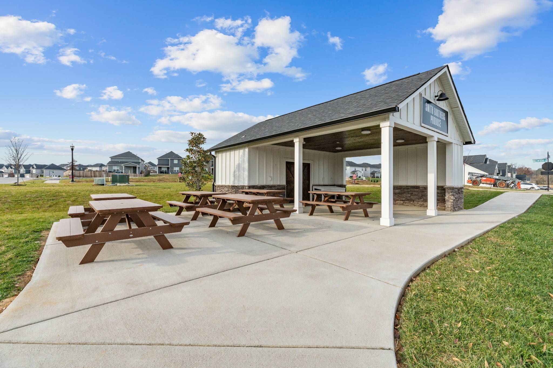
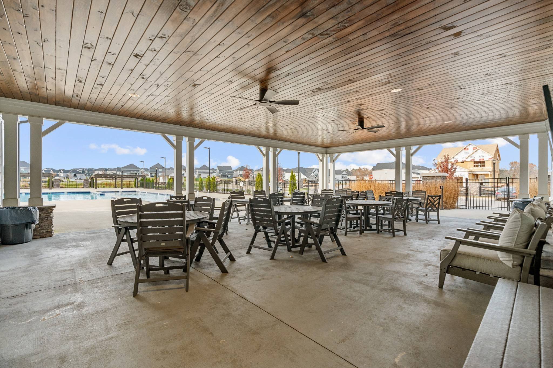
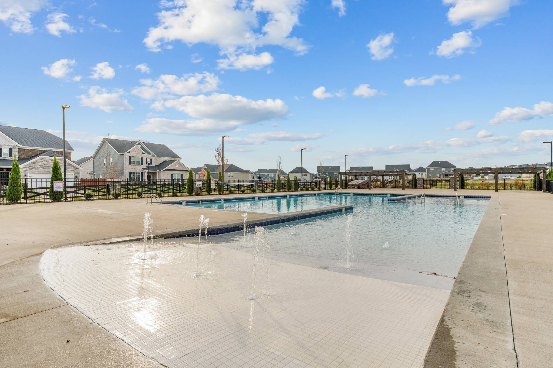
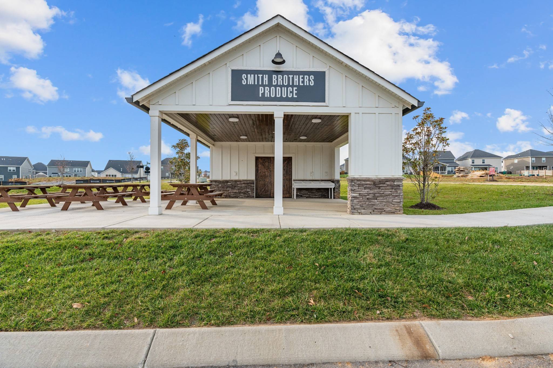
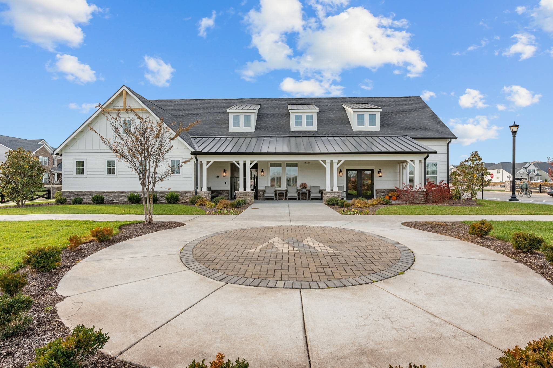
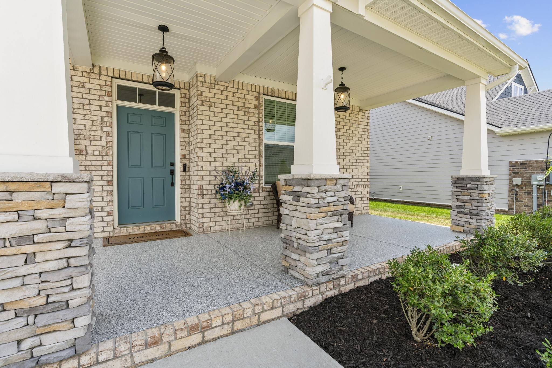
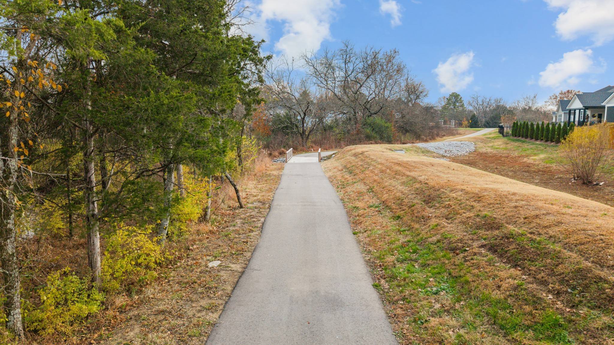
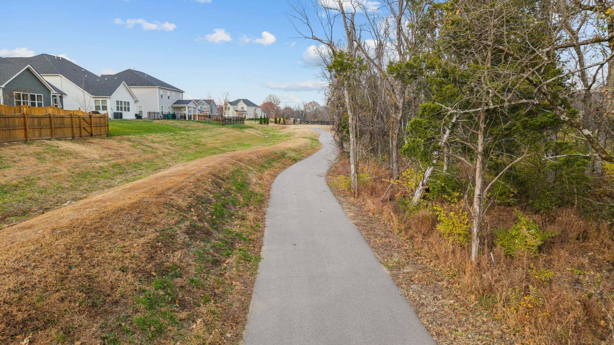
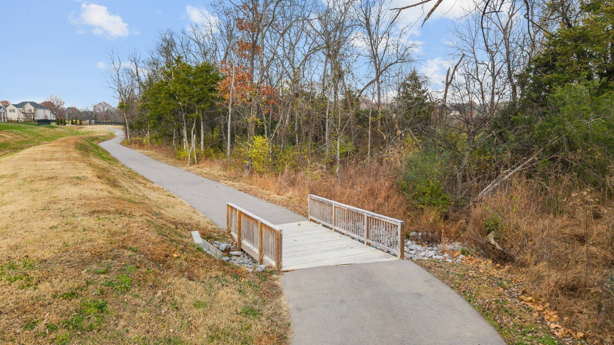
Outside, enjoy a privacy fence, epoxy-finished front and back patios, and greenspace behind you. Waverly's sidewalk community brings the amenities close to home, with a well-equipped fitness facility, resort-style pool, playground, walking trails, seasonal farmers market, and neighborhood events. Fit in a workout, spend an afternoon at the pool, or enjoy an evening walk through the neighborhood.
Conveniently located near Hwy 109 at the Mt. Juliet/Lebanon line, with easy access to Publix, I-40, Providence, shopping, and dining.
Come see the lot, the layout, and the upgrades that make this one stand out!

Based on information submitted to the MLS GRID as of 10/07/2026. All data is obtained from various sources and may not have been verified by broker or MLS GRID. Supplied Open House Information is subject to change without notice. All information should be independently reviewed and verified for accuracy. Properties may or may not be listed by the office/agent presenting the information.
Digital Millennium Copyright Act – DMCA Notice
IDX information is provided exclusively for consumers’ personal non-commercial use, it may not be used for any purpose other than to identify prospective properties consumers may be interested in purchasing, the data is deemed reliable but is not guaranteed by MLS GRID, the use of the MLS GRID Data may be subject to an end user license agreement prescribed by the Member Participant’s applicable MLS if any and as amended from time to time. MLS GRID may, at its discretion, require use of other disclaimers as necessary to protect Member Participant, and/or their MLS from liability. Data last updated: 10/07/2026 21:58.