



























320 Old Hickory Blvd #610 Nashville, TN 37221 Coming Soon
UPDATED: 10/28/2026 04:26 AM ON MARKET: 1 days on market
$525,000
3 Beds4 Baths2,294 SqFt
Key Details
Property Type Townhouse
Sub Type Townhouse
Listing Status Coming Soon
Purchase Type For Sale
Square Footage 2,294 sqft
Price per Sqft $228
Subdivision Eagle Ridge At The Reserve
MLS Listing ID 3627691
Bedrooms 3
Full Baths 3
Half Baths 1
HOA Fees $378/mo
HOA Y/N Yes
Year Built 2002
Annual Tax Amount $3,235
Lot Size 827 Sqft
Acres 0.019
Property Sub-Type Townhouse
Property Description
The Vibe:
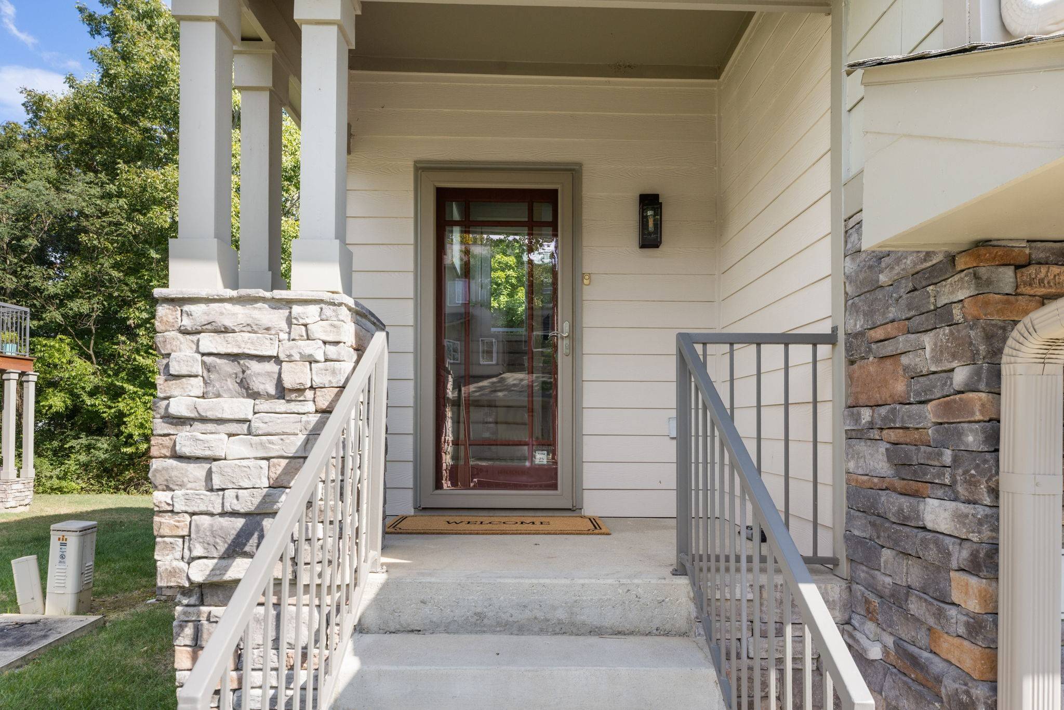
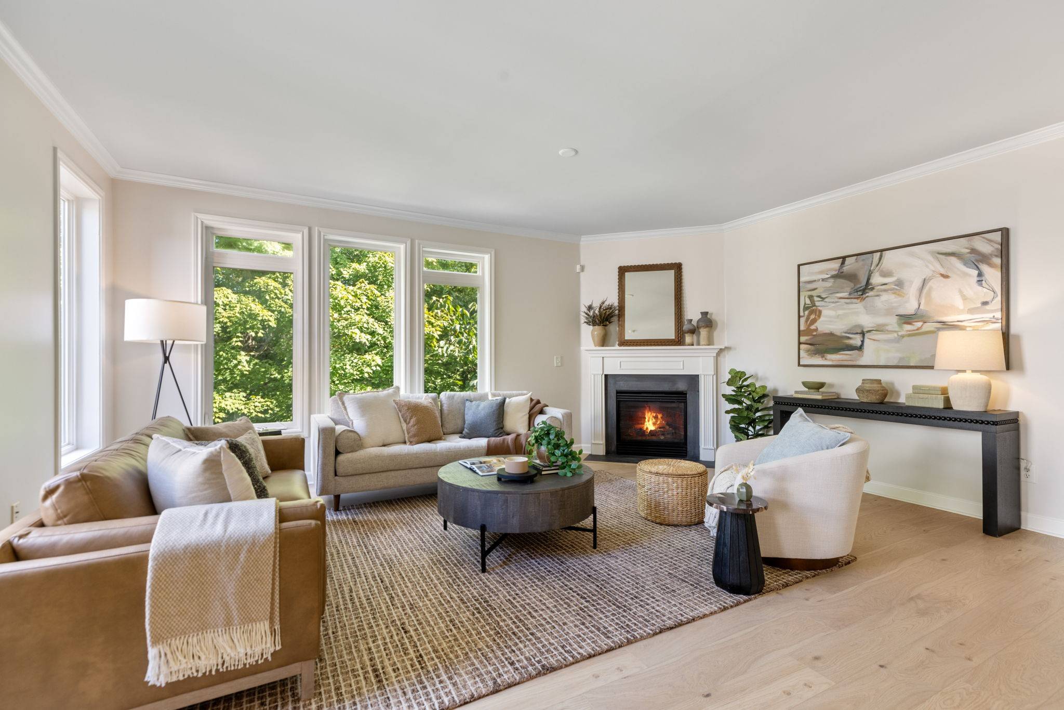
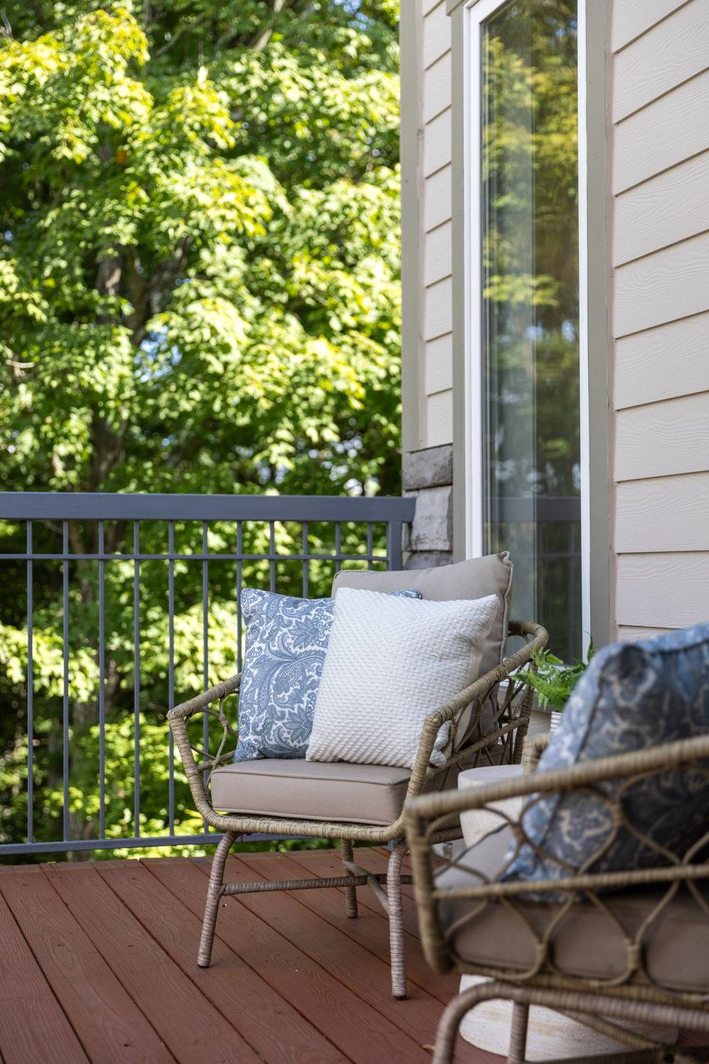
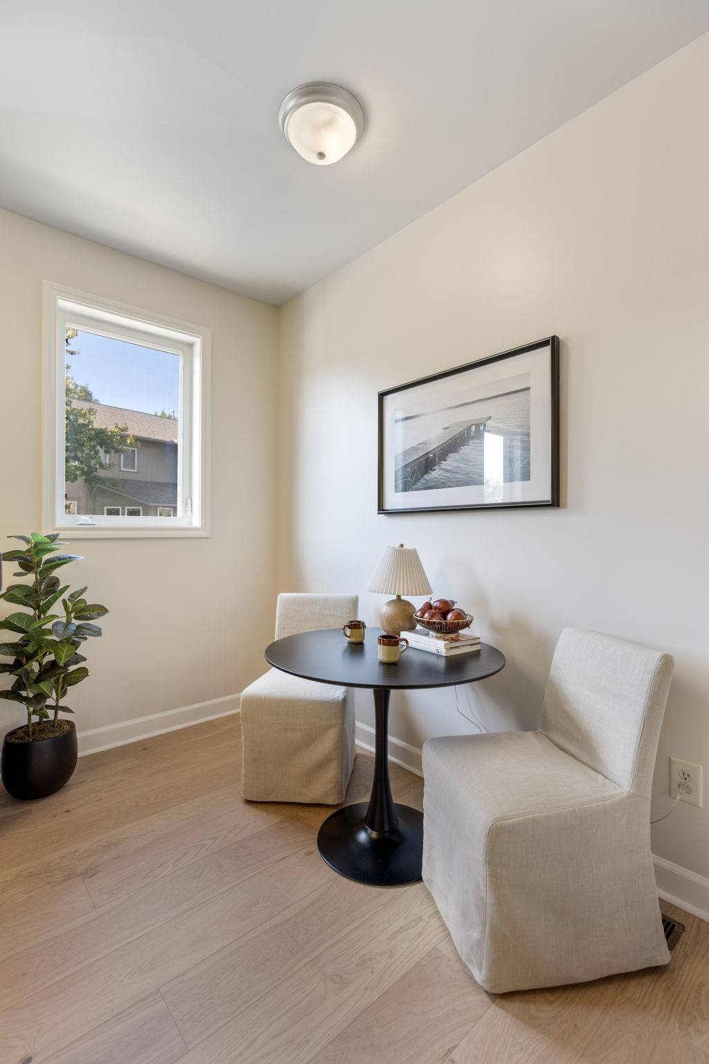
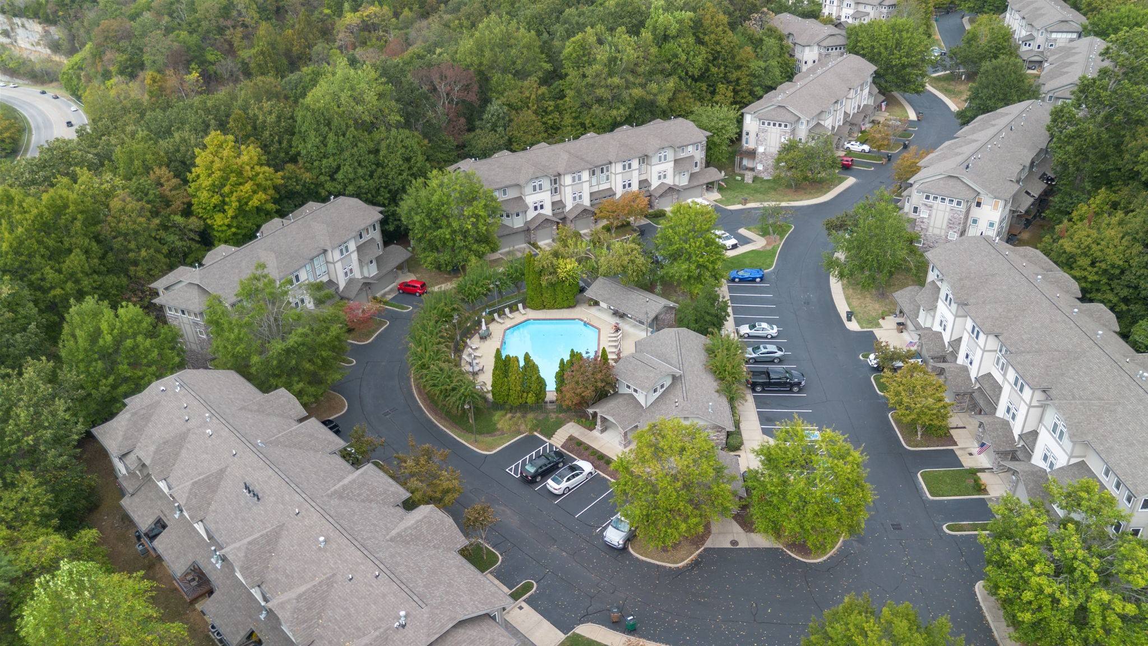
Treetop calm and continuous light. Perched in Bellevue's Eagle Ridge at The Reserve, this end-unit townhome feels more like a private sanctuary than a traditional condo. A quiet, expansive space defined by its volume and the way the sun moves through it.
The Why:
You want the scale and privacy of a home without the exterior maintenance. You appreciate a home that already feels fresh — new flooring and fresh paint in place, with room for your own style. You need a layout that offers true independence—guests, a dedicated home office, or multi-generational living. You want the Warner Parks greenways and One Bellevue Place minutes away, and downtown Nashville an easy twenty-minute drive.
The Standouts:
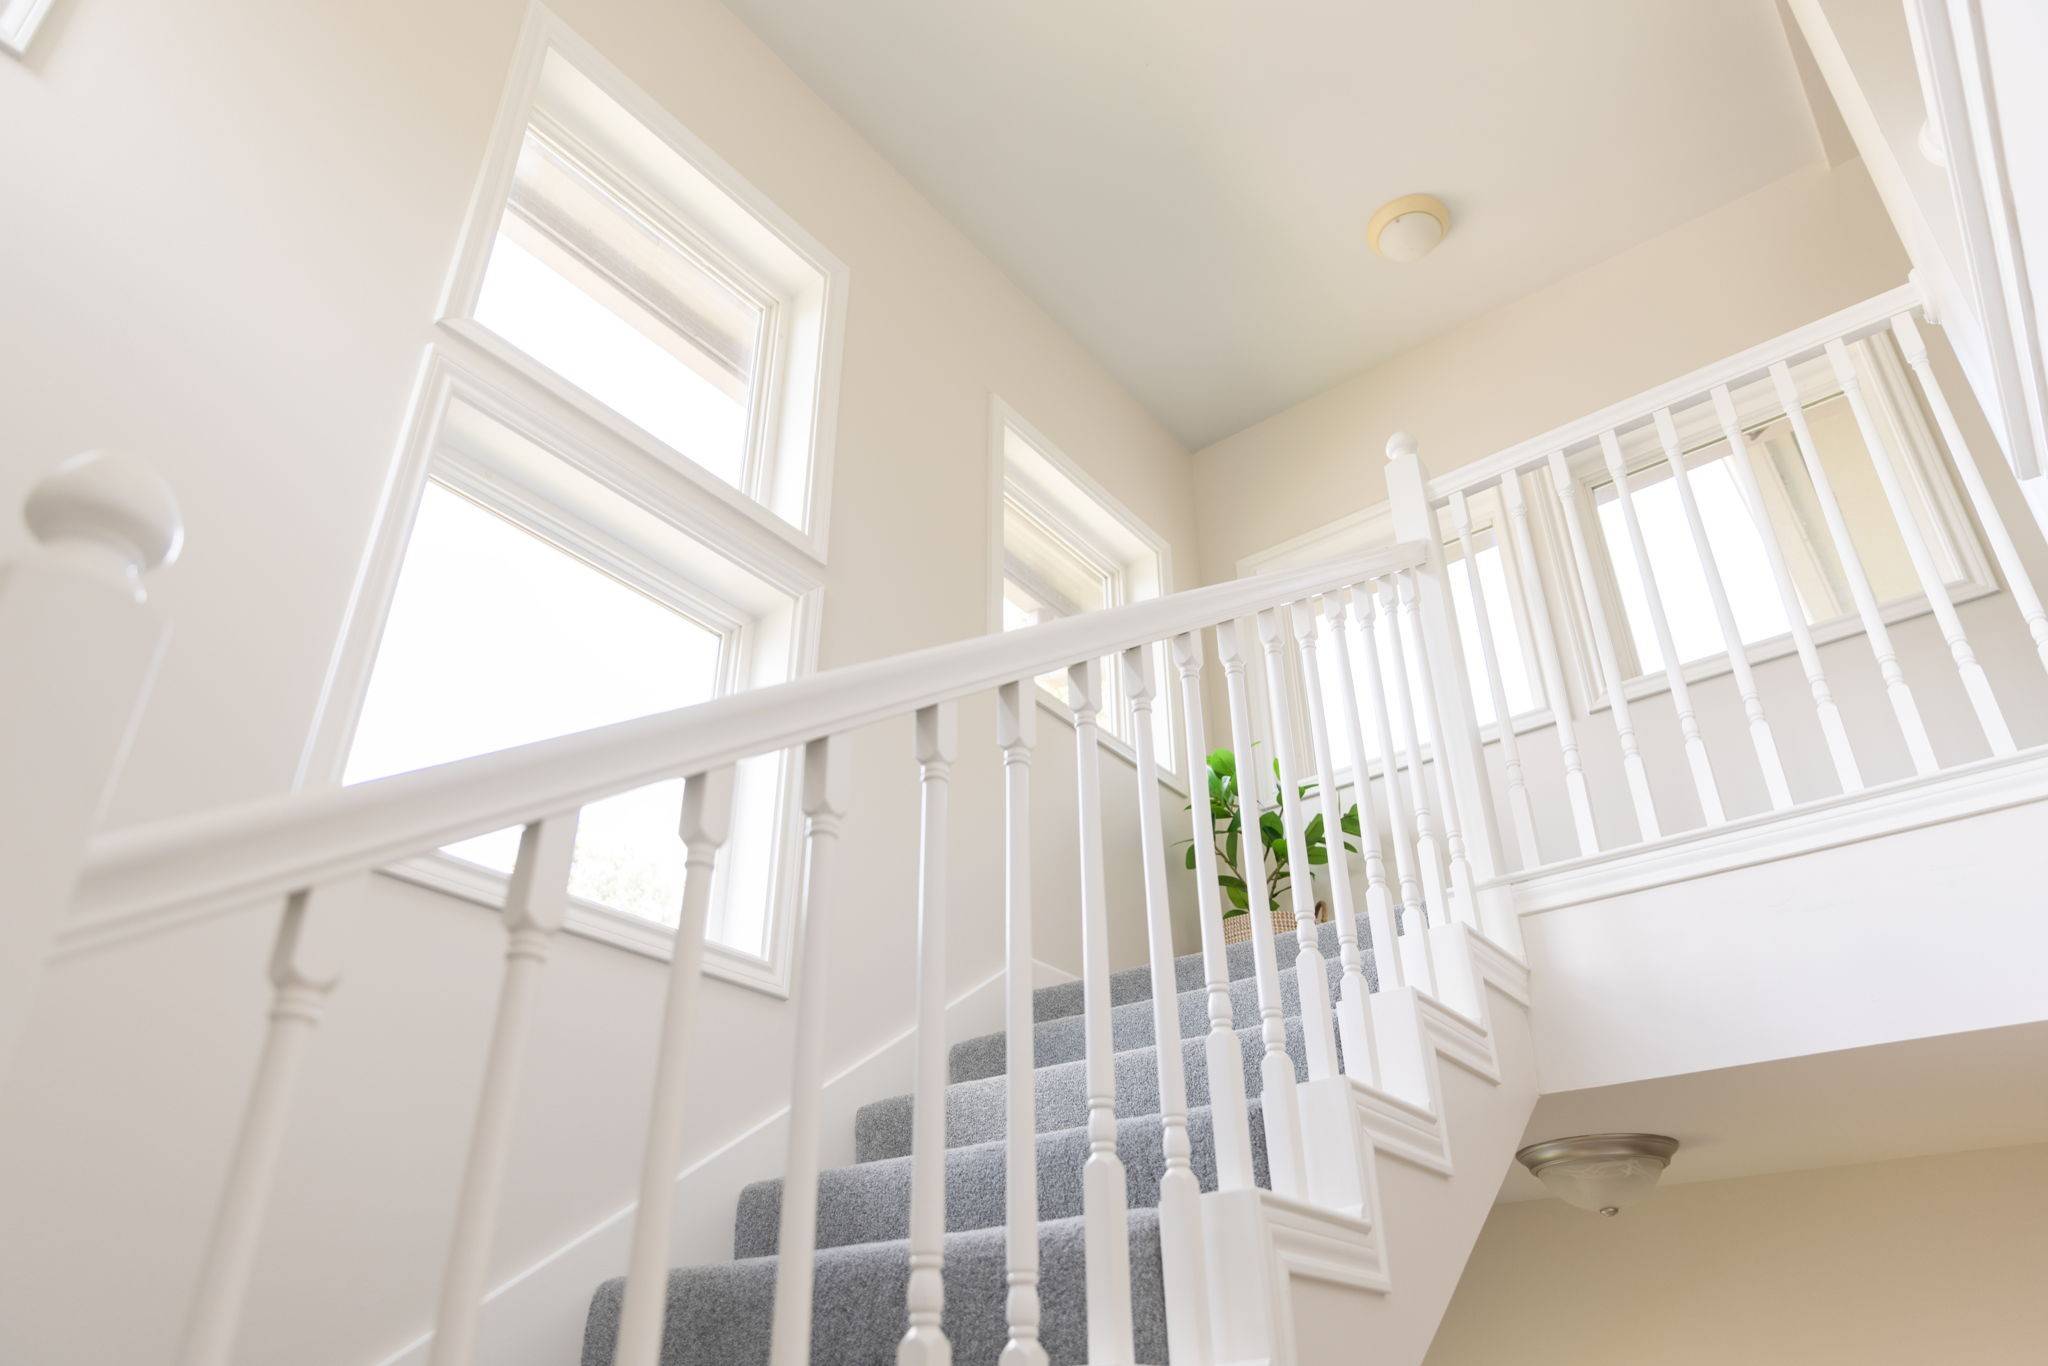
• Signature Light: One of only four units in the community with an open, hollow stairwell channeling natural light through all three floors.
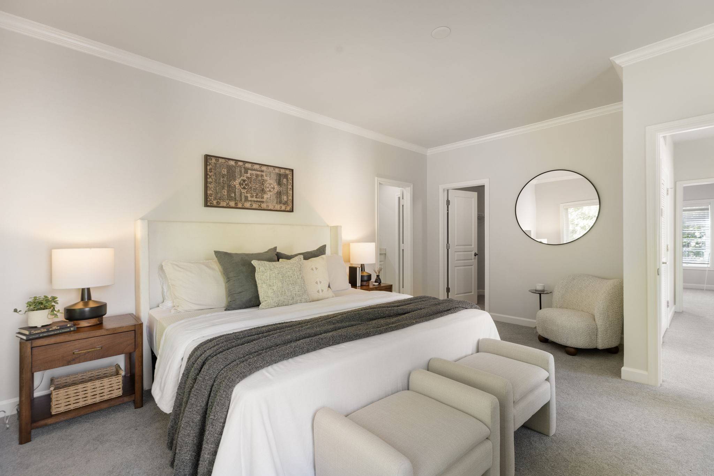
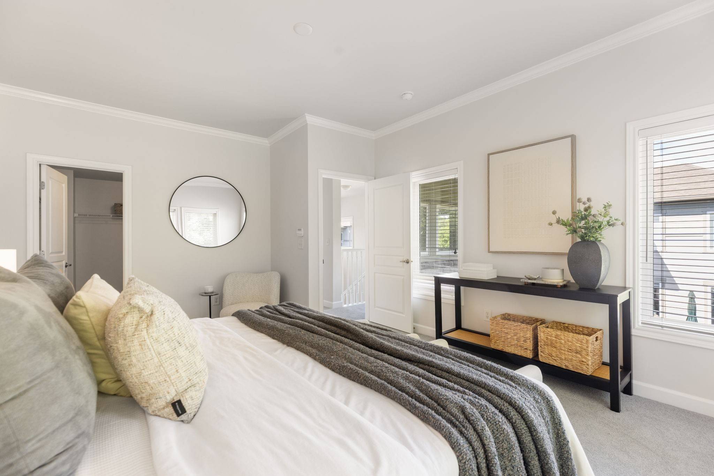
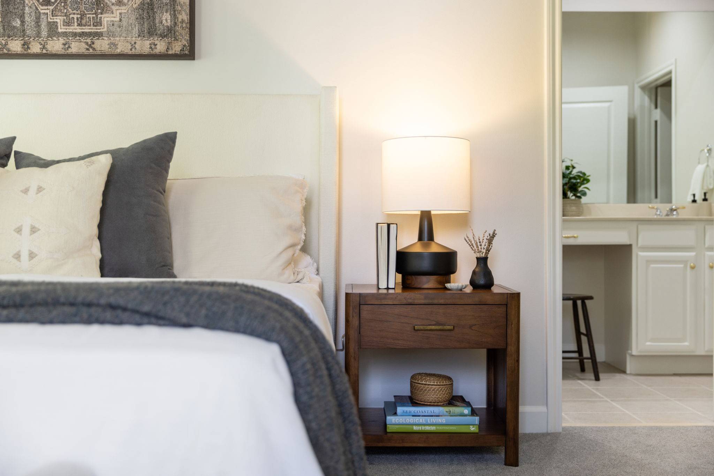
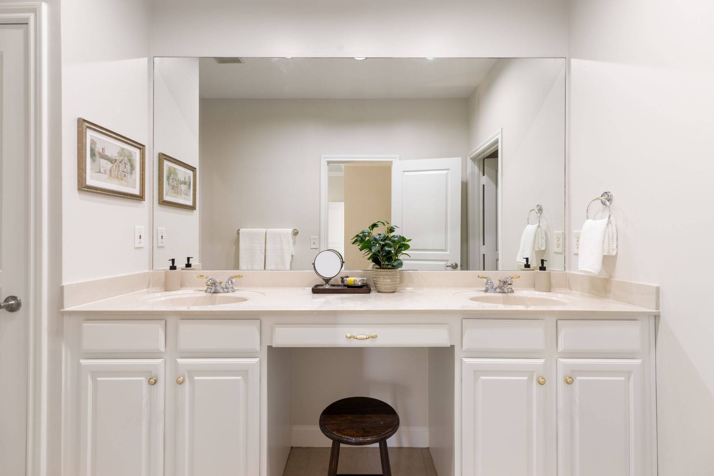
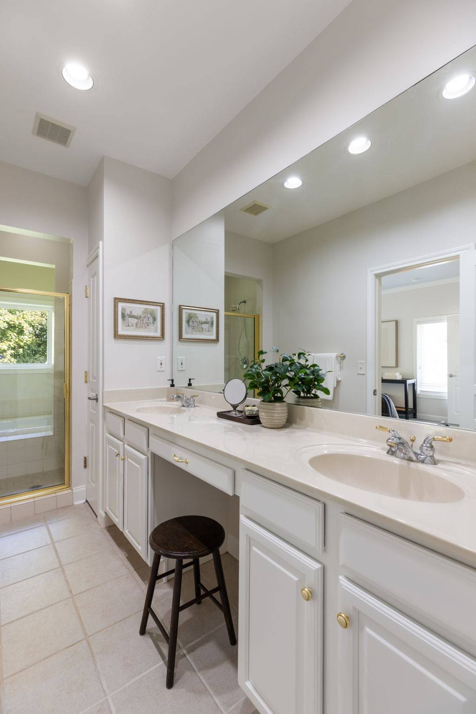
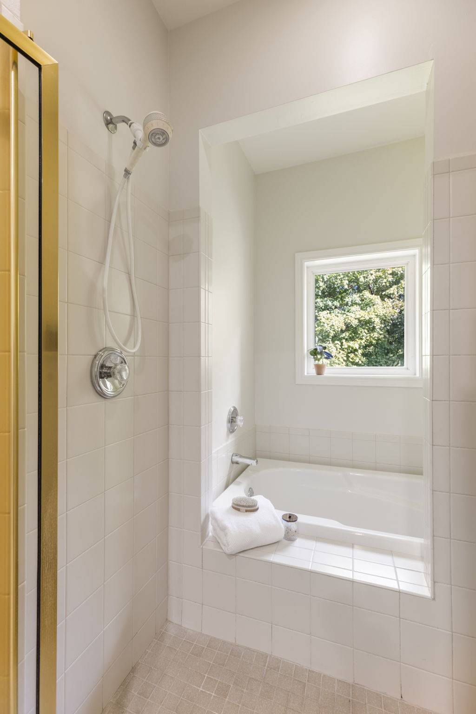
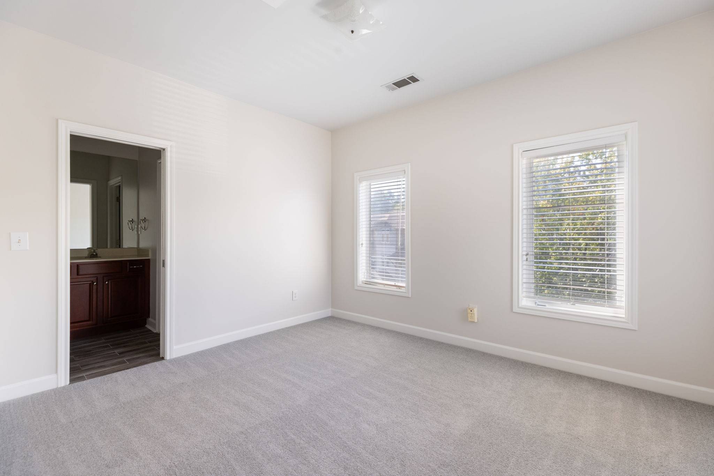
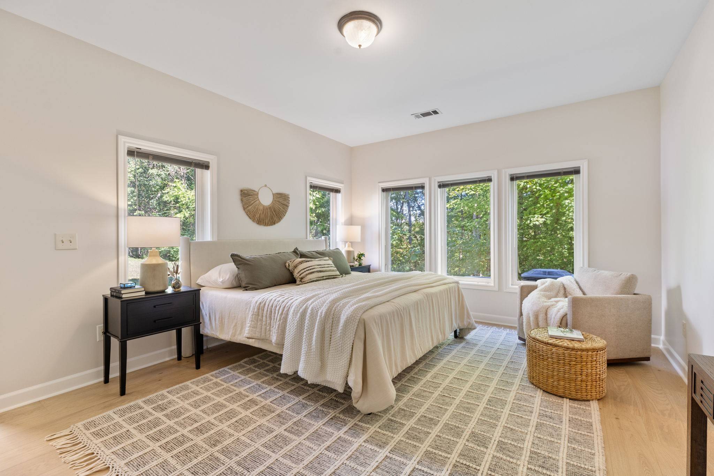
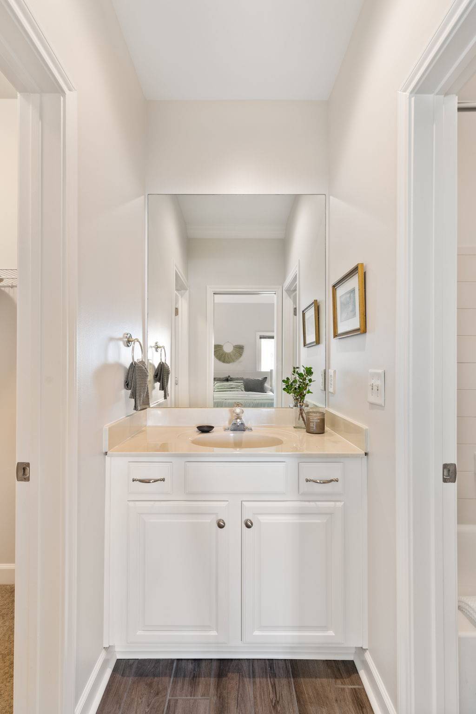
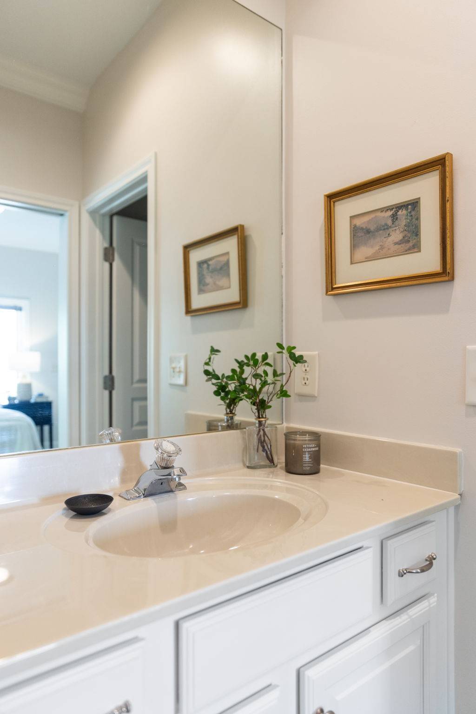
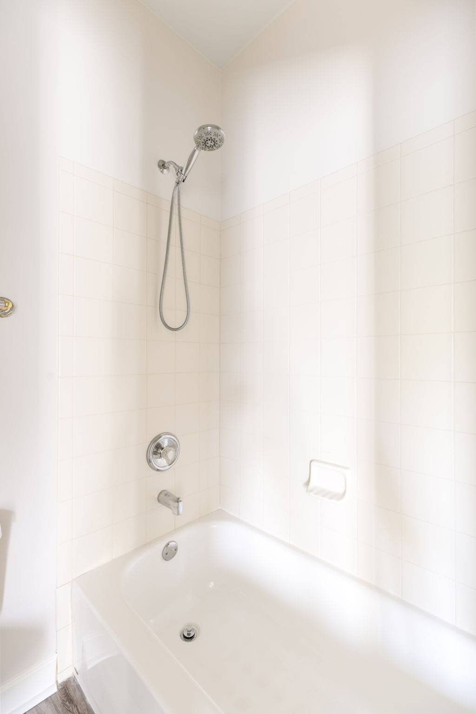
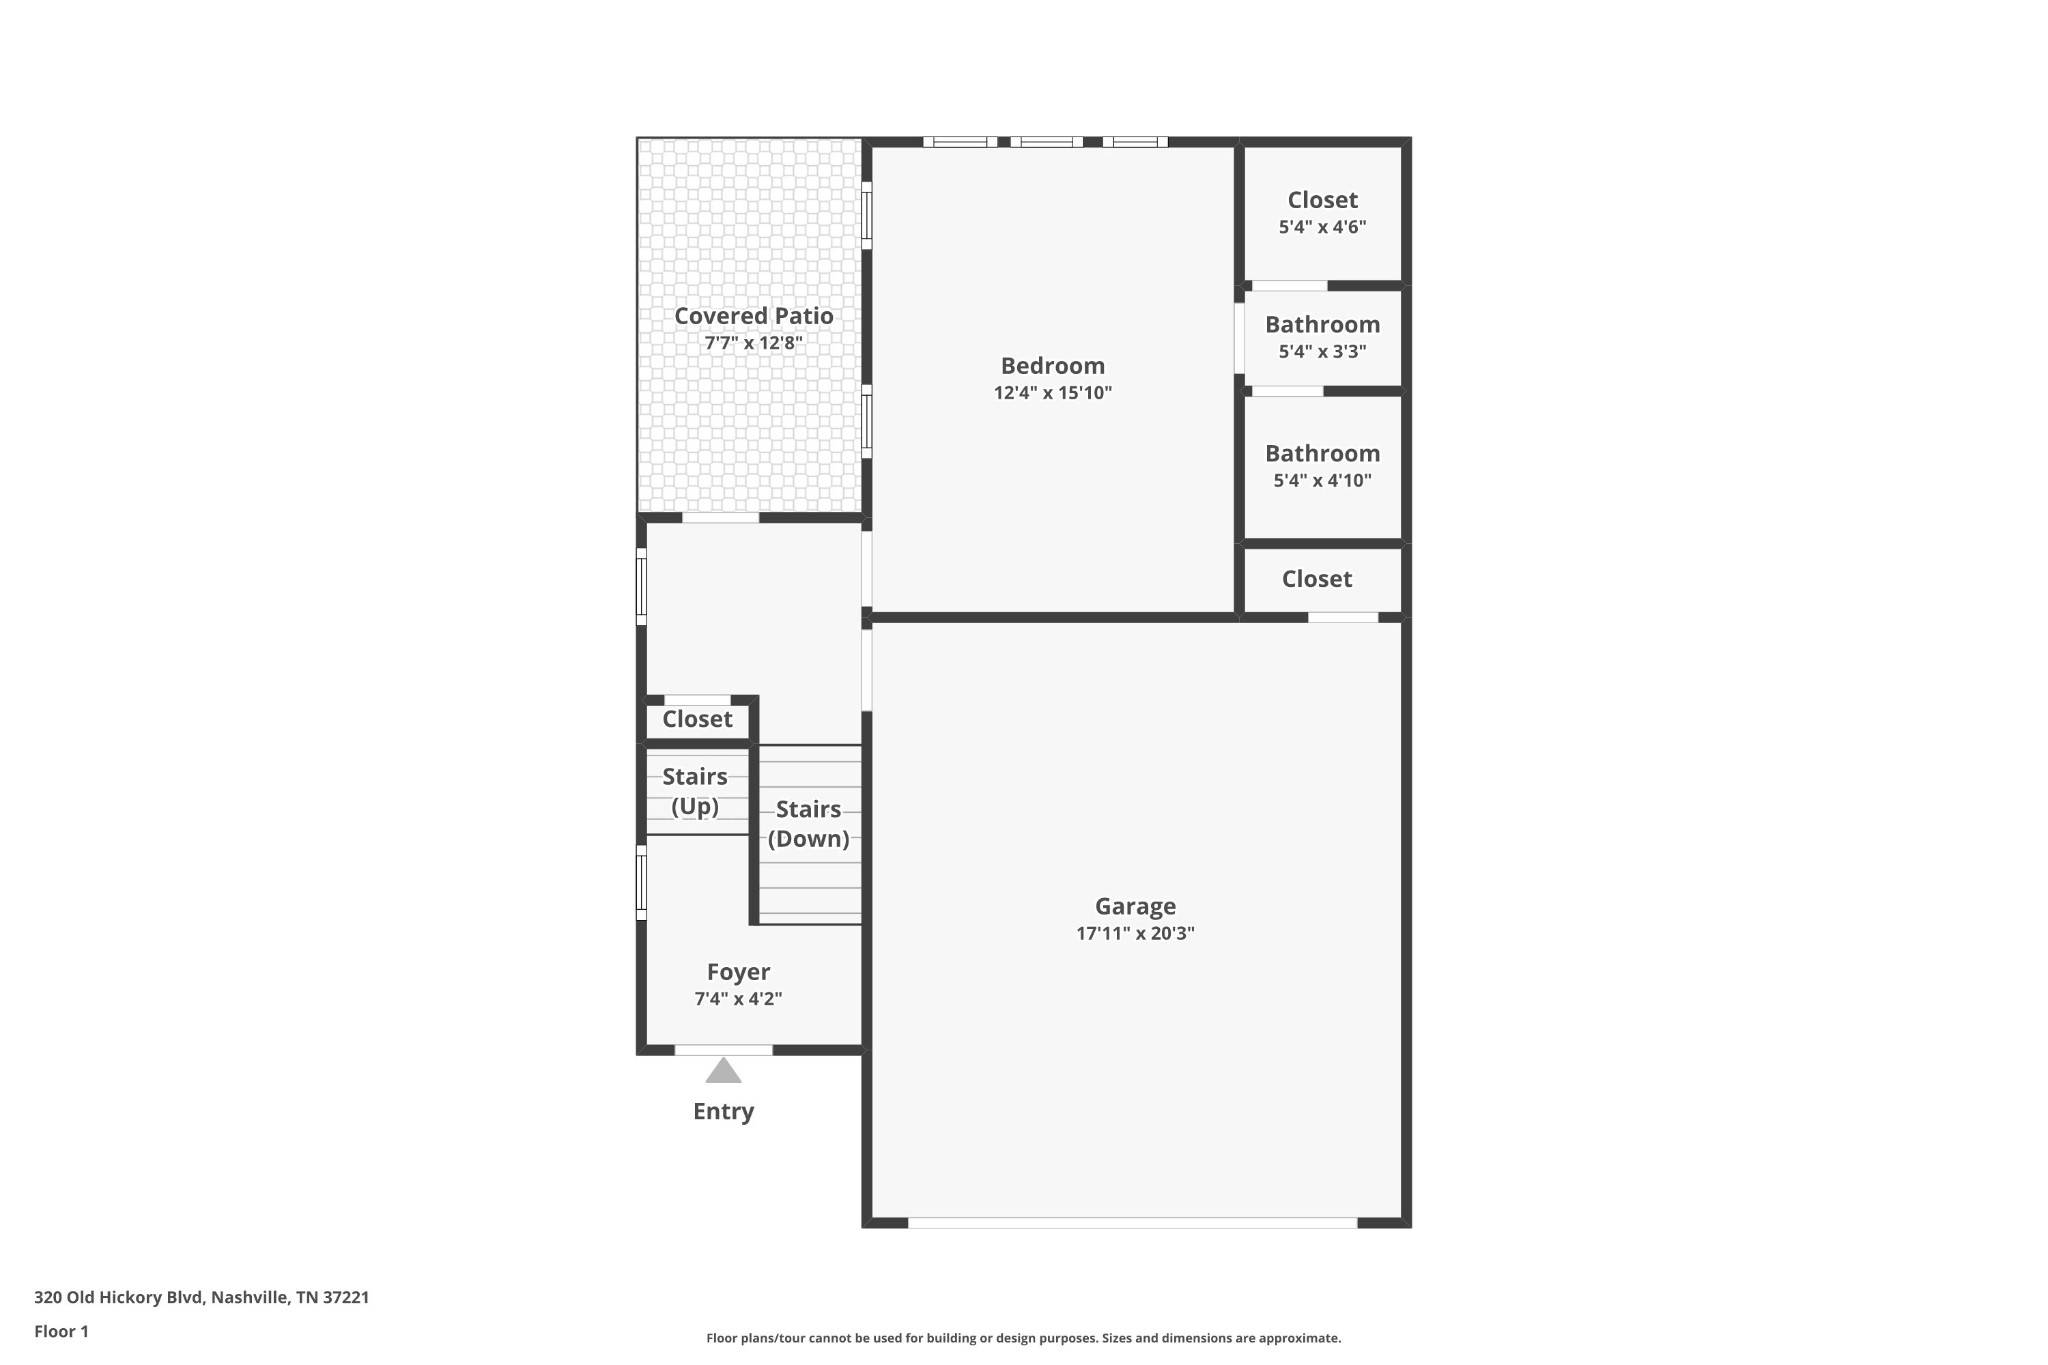
• Triple En-Suite Layout: 2,294 square feet, three bedrooms, and three and a half baths — every bedroom a private suite, plus a separate half bath for guests.
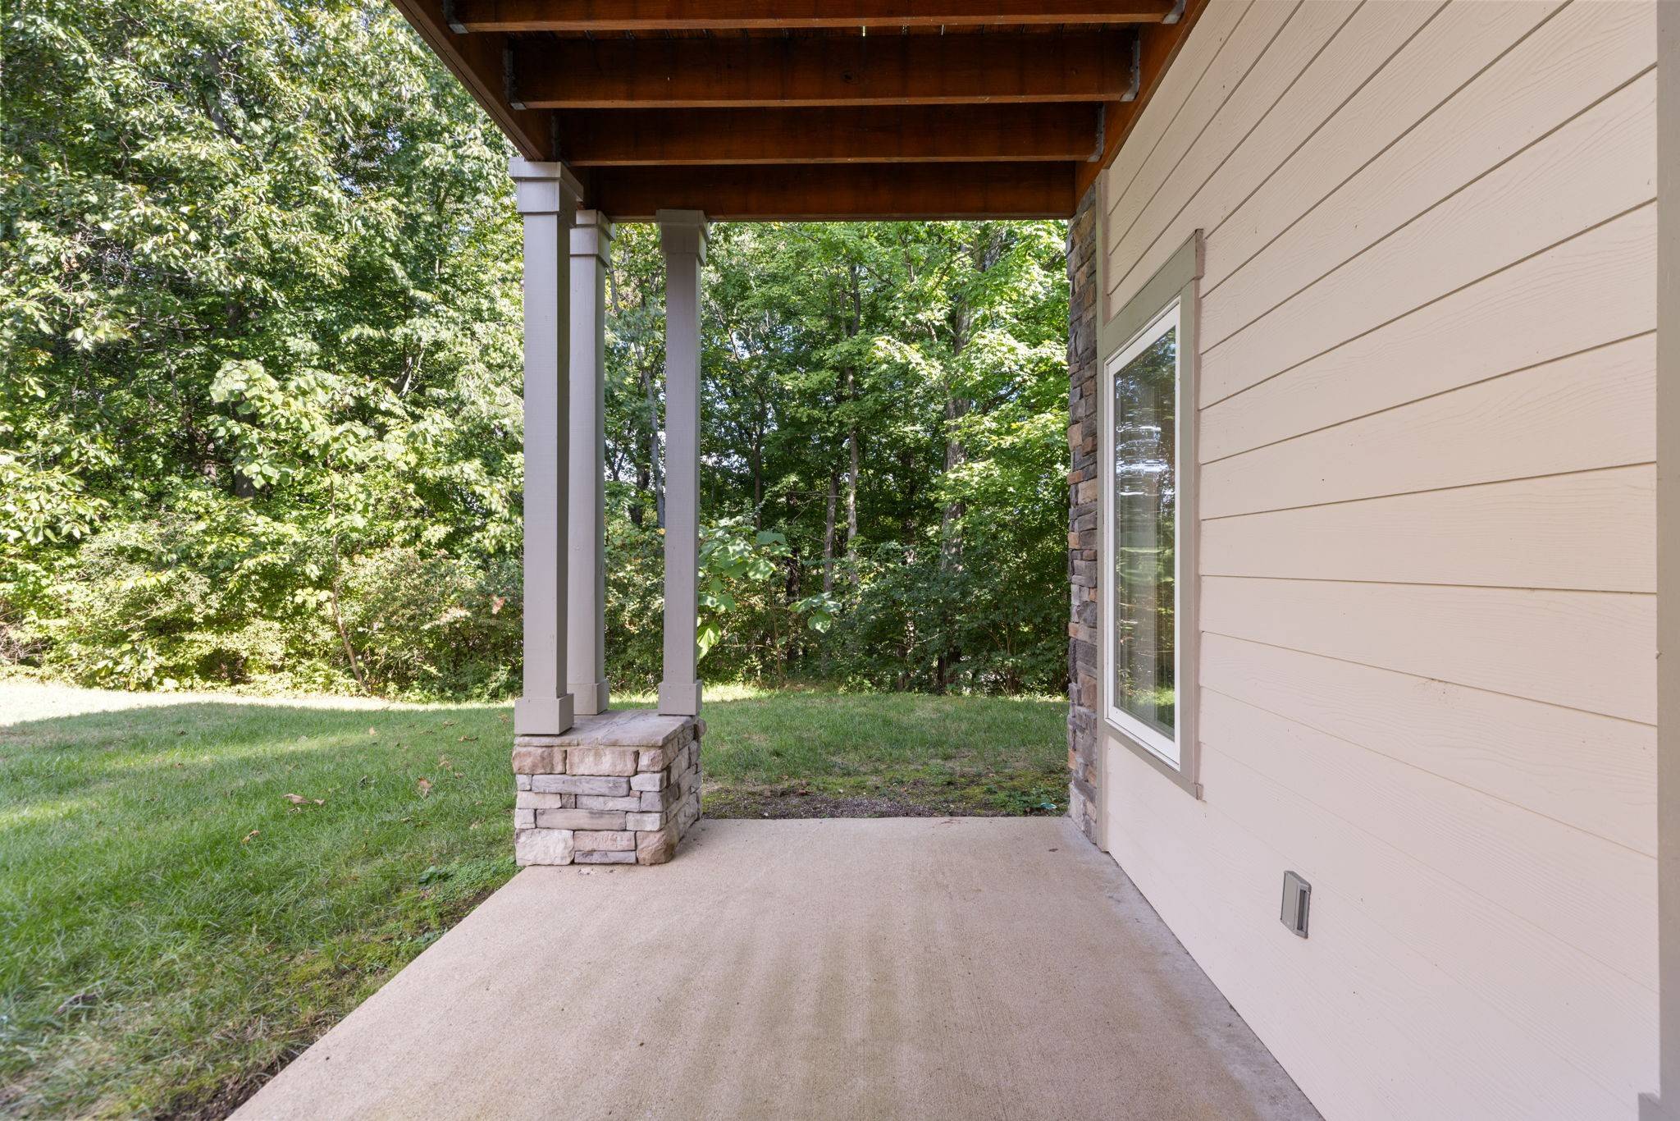
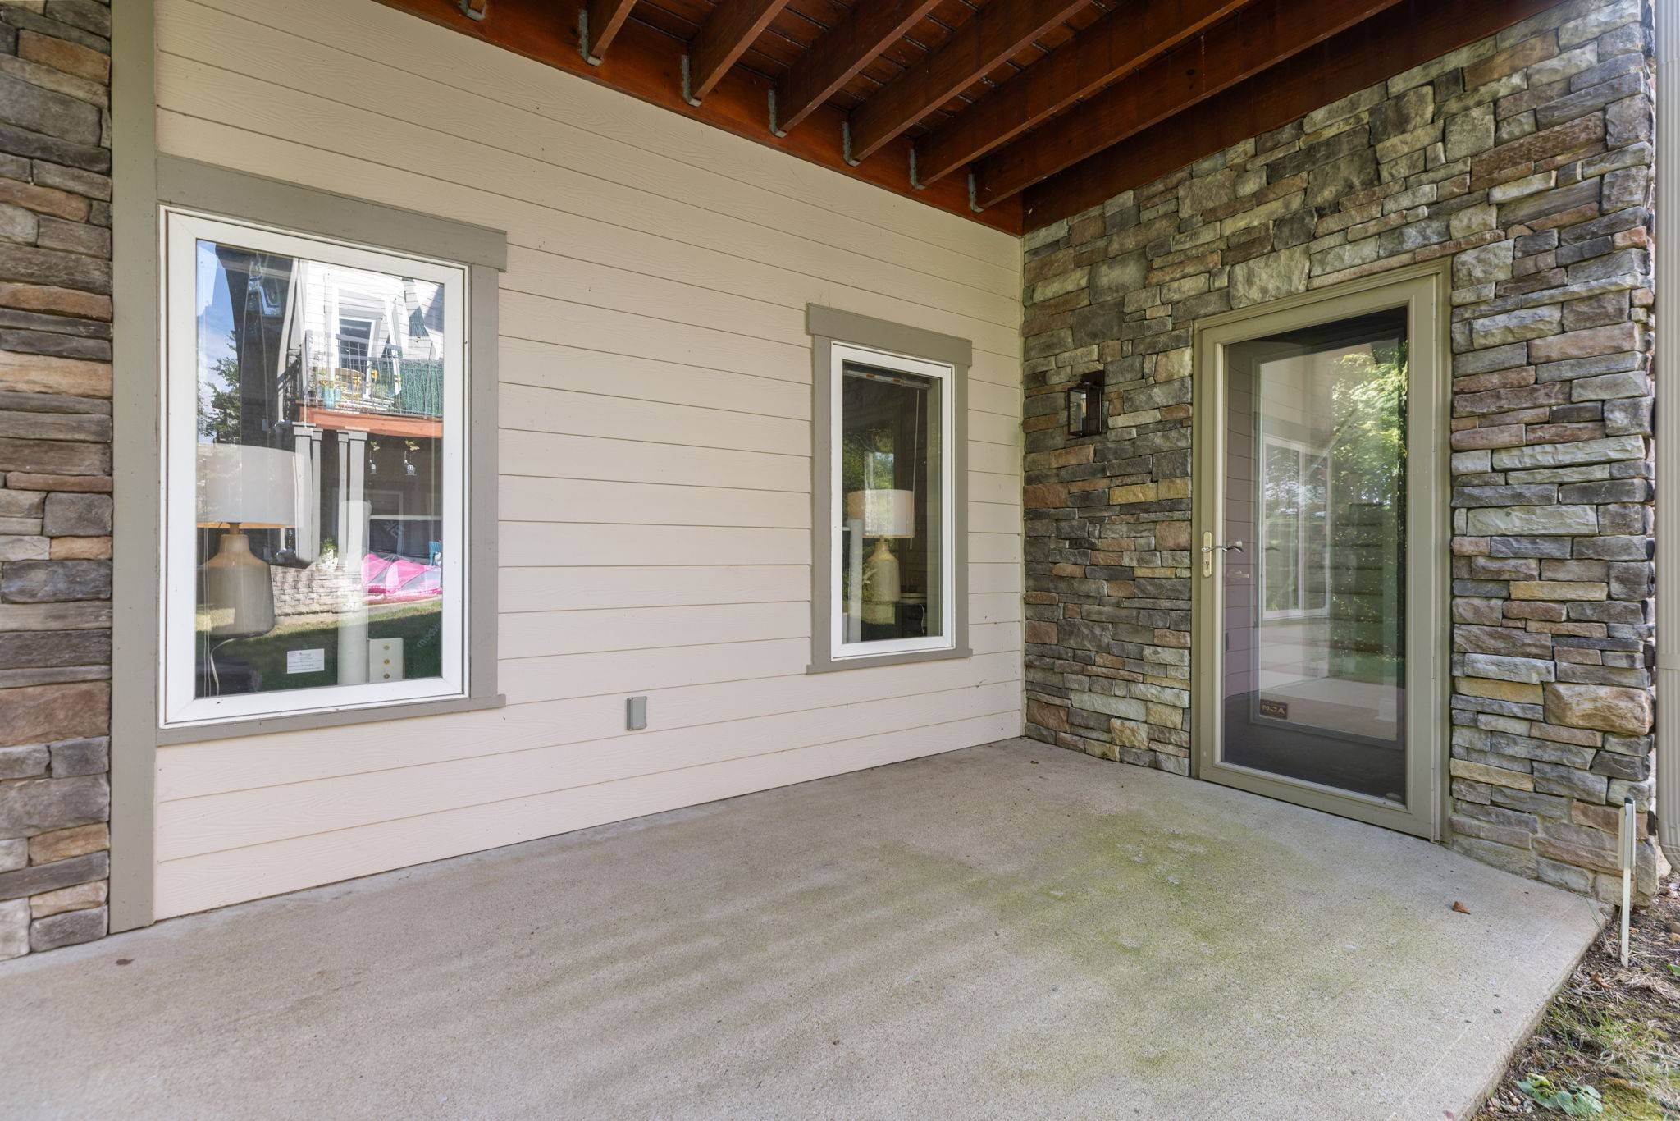
• The Privacy: An end unit with extra windows and only one shared wall.
• The Garage: A private, attached two-car garage — a highly desirable everyday convenience.
• The Community: Steps from the pool, fitness center, and clubhouse, with an HOA that handles exterior maintenance.
The Property:
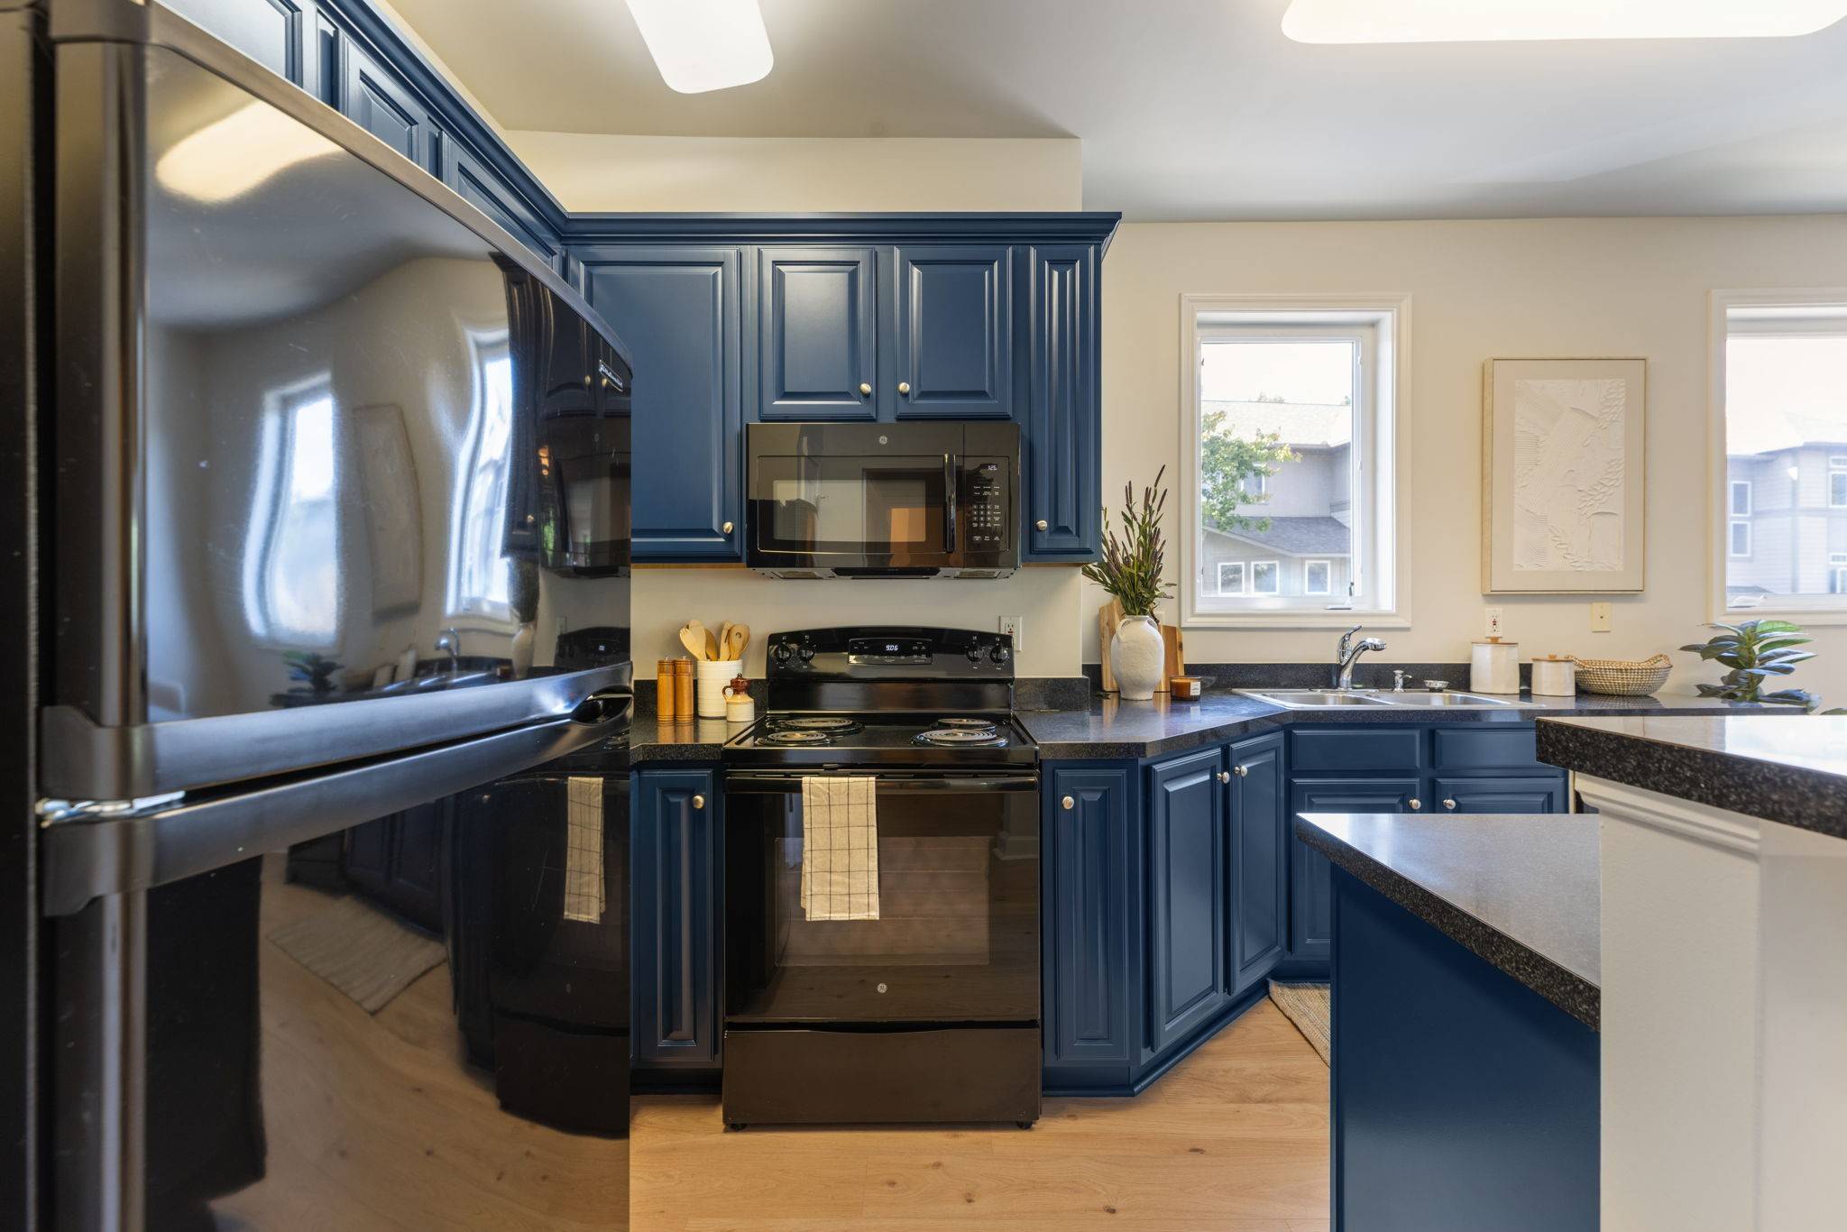
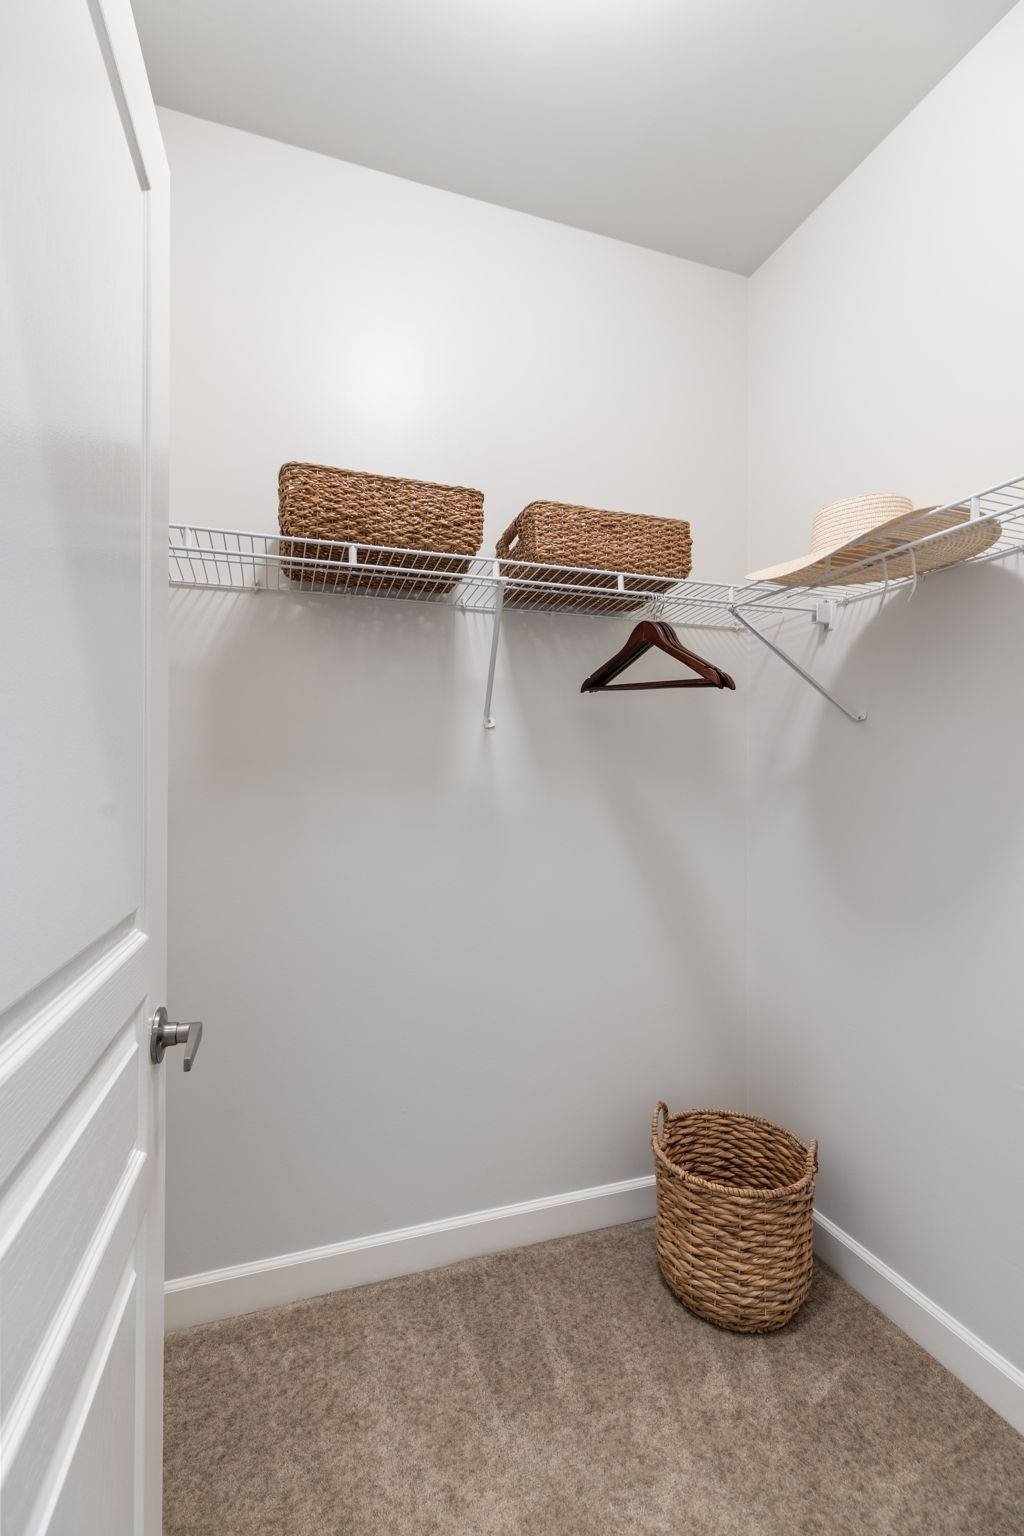
Unit 610 is a rare offering within Eagle Ridge at The Reserve — an expansive end-unit townhome with a detail shared by only three other homes in the community: an open, hollow stairwell drawing natural light through all three floors. The plan provides three bedrooms, each with its own full bath, plus a separate half bath for guests. New flooring and fresh interior paint bring an easy freshness, letting the volume and exceptional light lead. A private, attached two-car garage adds everyday ease. Beyond the community pool, fitness center, and clubhouse, you are minutes from One Bellevue Place and the Warner Parks greenways and trails.

Based on information submitted to the MLS GRID as of 10/28/2026. All data is obtained from various sources and may not have been verified by broker or MLS GRID. Supplied Open House Information is subject to change without notice. All information should be independently reviewed and verified for accuracy. Properties may or may not be listed by the office/agent presenting the information.
Digital Millennium Copyright Act – DMCA Notice
IDX information is provided exclusively for consumers’ personal non-commercial use, it may not be used for any purpose other than to identify prospective properties consumers may be interested in purchasing, the data is deemed reliable but is not guaranteed by MLS GRID, the use of the MLS GRID Data may be subject to an end user license agreement prescribed by the Member Participant’s applicable MLS if any and as amended from time to time. MLS GRID may, at its discretion, require use of other disclaimers as necessary to protect Member Participant, and/or their MLS from liability. Data last updated: 10/28/2026 10:57.